3512 Cordgrass Lane
3512 Cordgrass Lane
3512 Cordgrass Lane
3512 Cordgrass Lane
3512 Cordgrass Lane
3512 Cordgrass Lane
3512 Cordgrass Lane
3512 Cordgrass Lane
3512 Cordgrass Lane
3512 Cordgrass Lane
3512 Cordgrass Lane
3512 Cordgrass Lane
3512 Cordgrass Lane
3512 Cordgrass Lane
3512 Cordgrass Lane
3512 Cordgrass Lane
3512 Cordgrass Lane
3512 Cordgrass Lane
3512 Cordgrass Lane
3512 Cordgrass Lane
3512 Cordgrass Lane
3512 Cordgrass Lane
3512 Cordgrass Lane
3512 Cordgrass Lane
3512 Cordgrass Lane
3512 Cordgrass Lane
3512 Cordgrass Lane
3512 Cordgrass Lane
3512 Cordgrass Lane
3512 Cordgrass Lane
3512 Cordgrass Lane
3512 Cordgrass Lane
3512 Cordgrass Lane
3512 Cordgrass Lane
3512 Cordgrass Lane
3512 Cordgrass Lane
3512 Cordgrass Lane
3512 Cordgrass Lane
3512 Cordgrass Lane
3512 Cordgrass Lane
3512 Cordgrass Lane
3512 Cordgrass Lane
3512 Cordgrass Lane
3512 Cordgrass Lane
3512 Cordgrass Lane
3512 Cordgrass Lane
3512 Cordgrass Lane
3512 Cordgrass Lane
SEE ALL PHOTOS
3512 Cordgrass Lane
3512 Cordgrass Lane
3512 Cordgrass Lane
3512 Cordgrass Lane
3512 Cordgrass Lane
3512 Cordgrass Lane
3512 Cordgrass Lane
3512 Cordgrass Lane
3512 Cordgrass Lane
3512 Cordgrass Lane
3512 Cordgrass Lane
3512 Cordgrass Lane
3512 Cordgrass Lane
3512 Cordgrass Lane
3512 Cordgrass Lane
3512 Cordgrass Lane
3512 Cordgrass Lane
3512 Cordgrass Lane
3512 Cordgrass Lane
3512 Cordgrass Lane
3512 Cordgrass Lane
3512 Cordgrass Lane
3512 Cordgrass Lane
3512 Cordgrass Lane
3512 Cordgrass Lane
3512 Cordgrass Lane
3512 Cordgrass Lane
3512 Cordgrass Lane
3512 Cordgrass Lane
3512 Cordgrass Lane
3512 Cordgrass Lane
3512 Cordgrass Lane
3512 Cordgrass Lane
3512 Cordgrass Lane
3512 Cordgrass Lane
3512 Cordgrass Lane
3512 Cordgrass Lane
3512 Cordgrass Lane
3512 Cordgrass Lane
3512 Cordgrass Lane
3512 Cordgrass Lane
3512 Cordgrass Lane
3512 Cordgrass Lane
3512 Cordgrass Lane
3512 Cordgrass Lane
3512 Cordgrass Lane
3512 Cordgrass Lane
3512 Cordgrass Lane
For Sale

3512 Cordgrass Lane

3512 Cordgrass Lane, Wilmington, NC 28409

$1,075,000
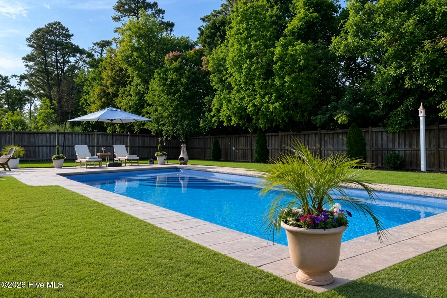
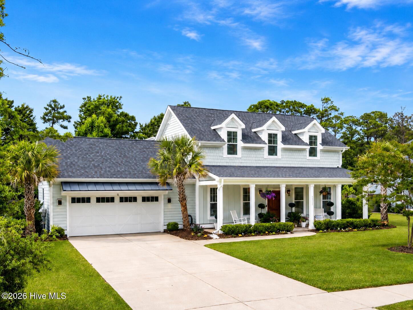
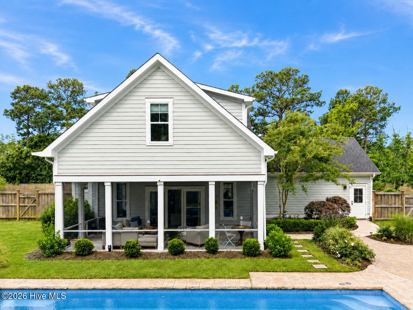
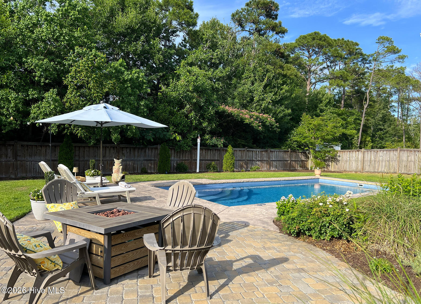
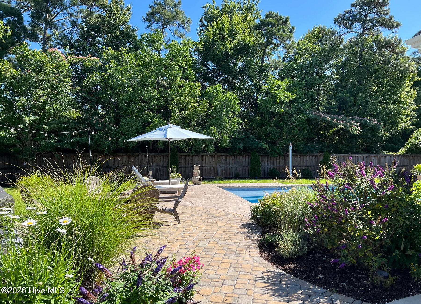
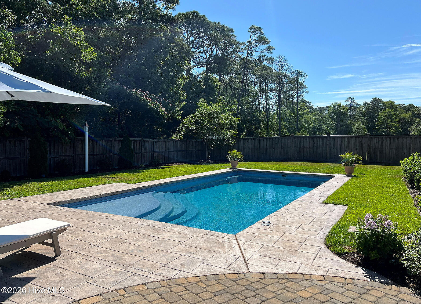
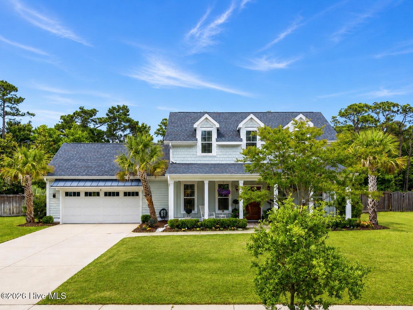
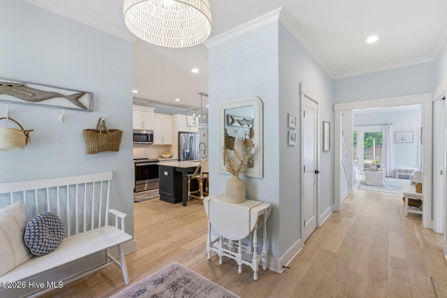
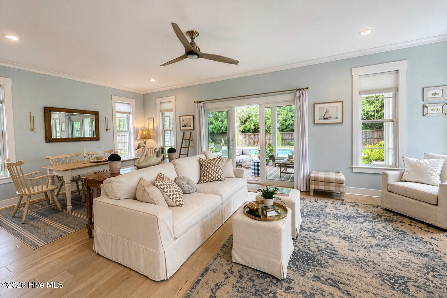
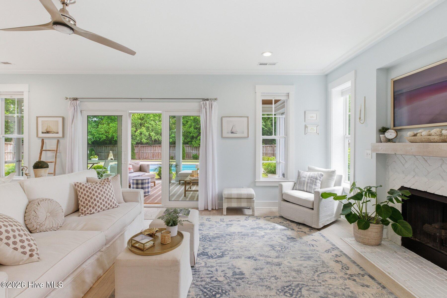
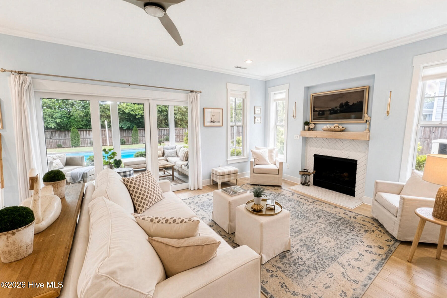
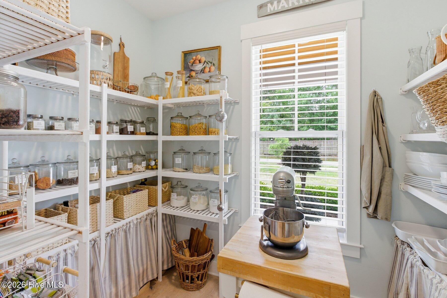
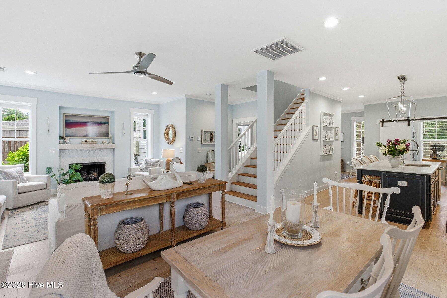
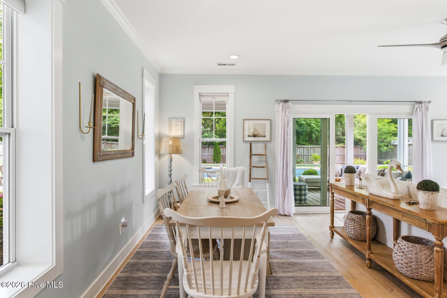
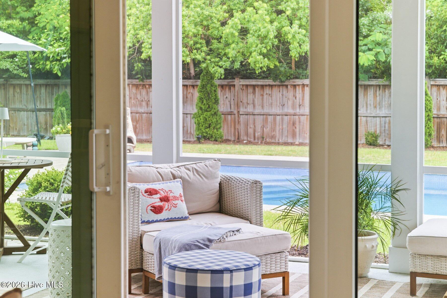
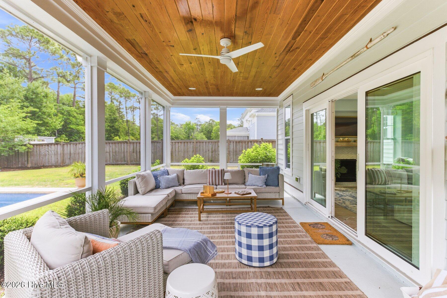
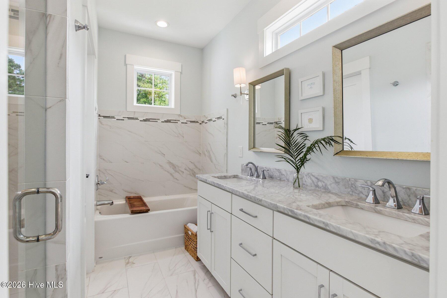
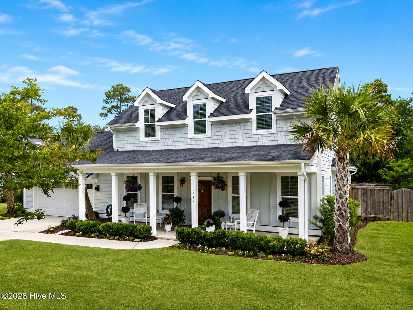
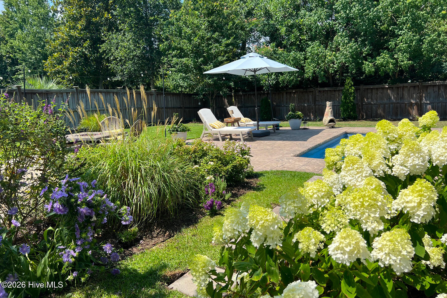
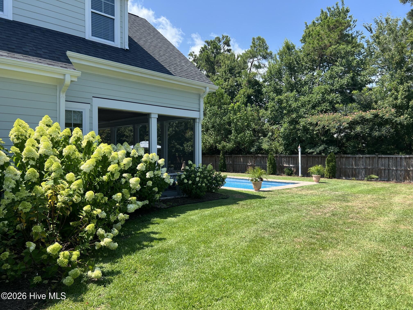
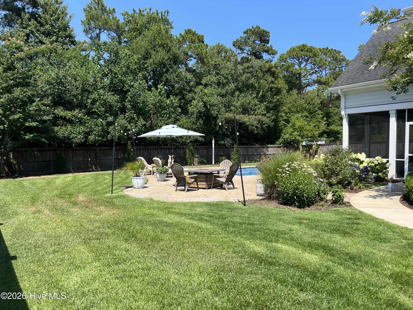
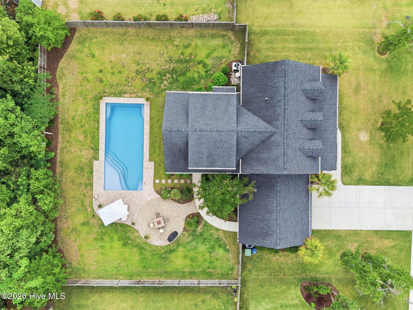
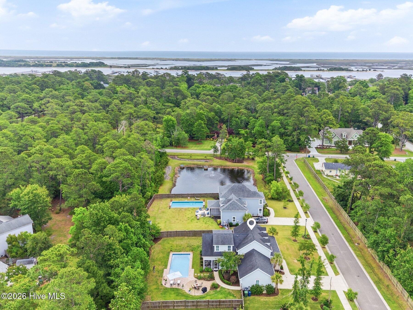
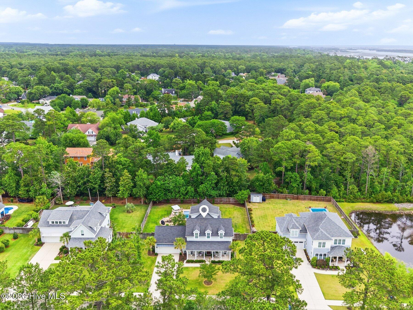
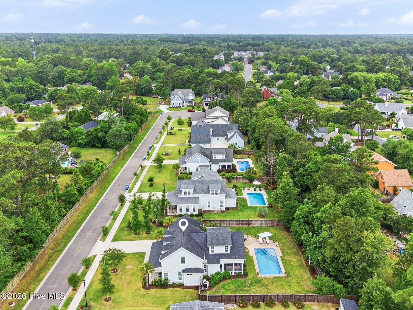
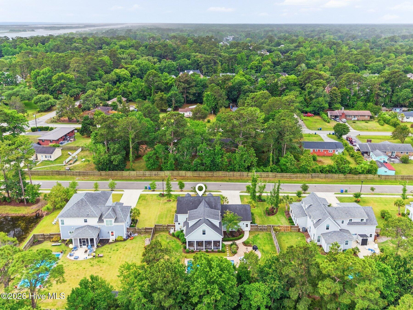
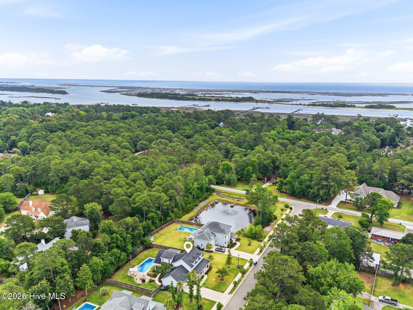
Tucked within the sought-after community of Masonboro Trace, this beautifully maintained residence blends timeless design with effortless indoor-outdoor living. Situated on a fenced .34-acre homesite within the highly regarded Parsley, Roland-Grise, and Hoggard school districts, the home has been thoughtfully enhanced with a private pool, a landscaped backyard retreat, and an expansive screened porch designed for year-round coastal living.

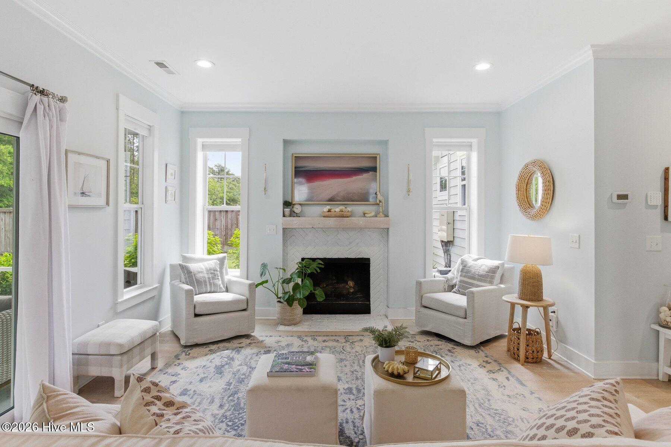
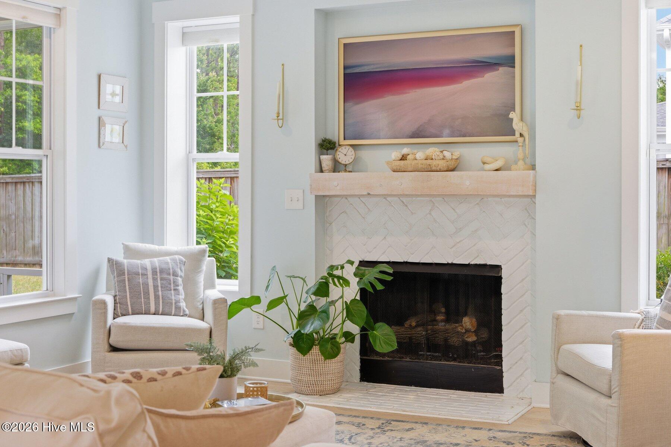
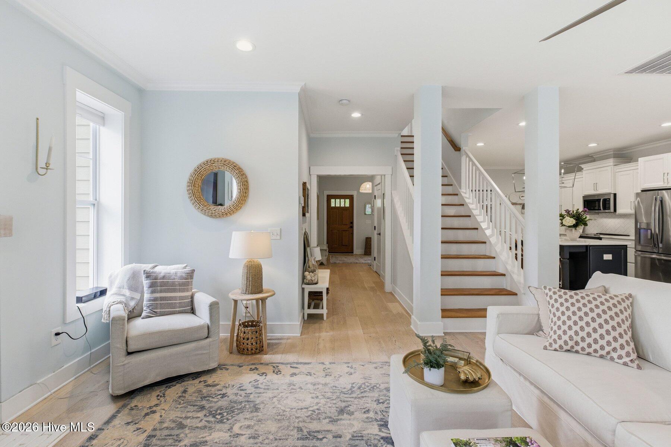
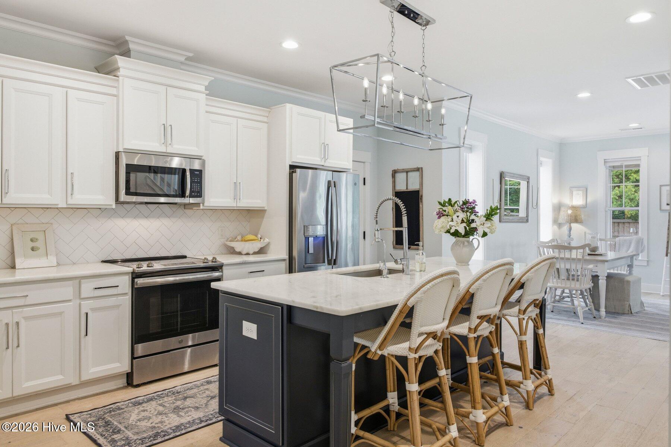
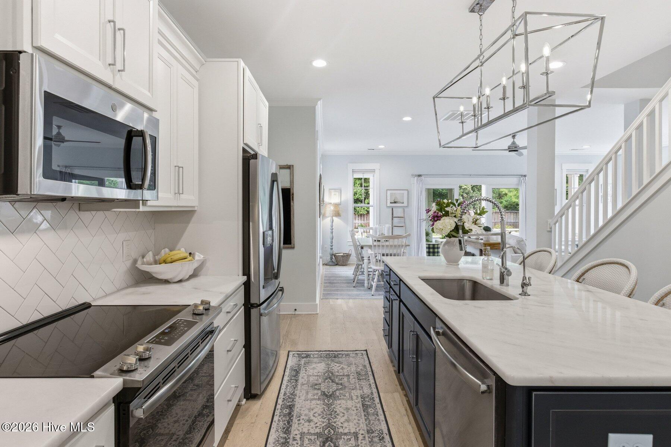
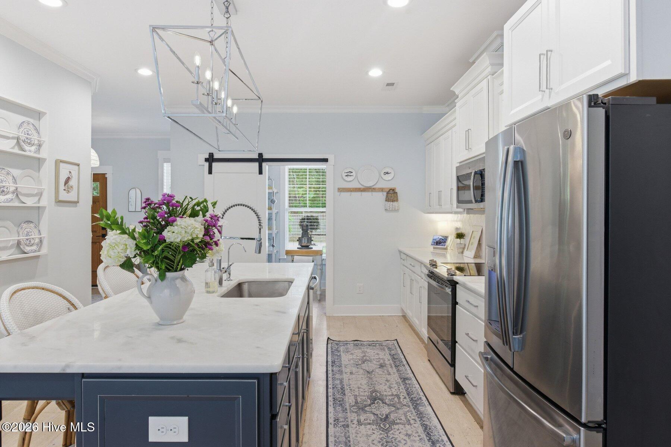
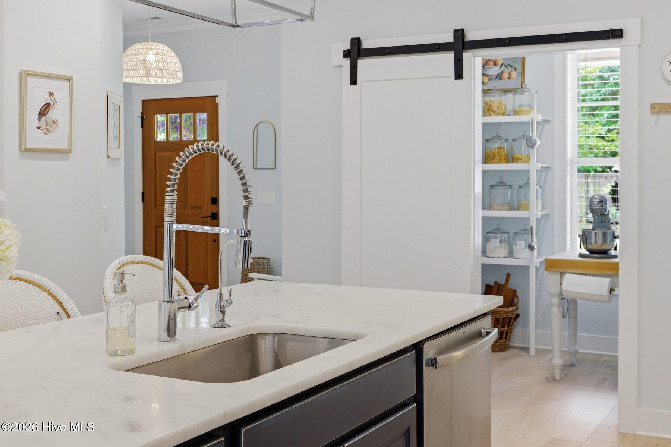
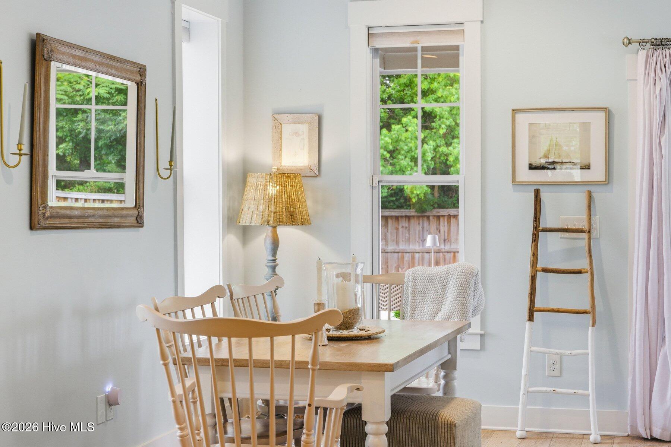
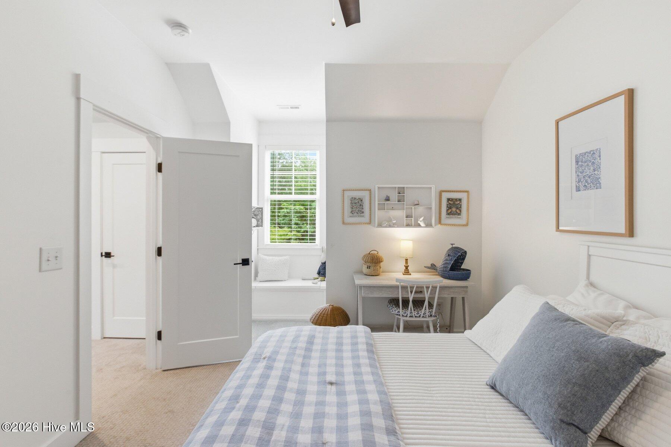
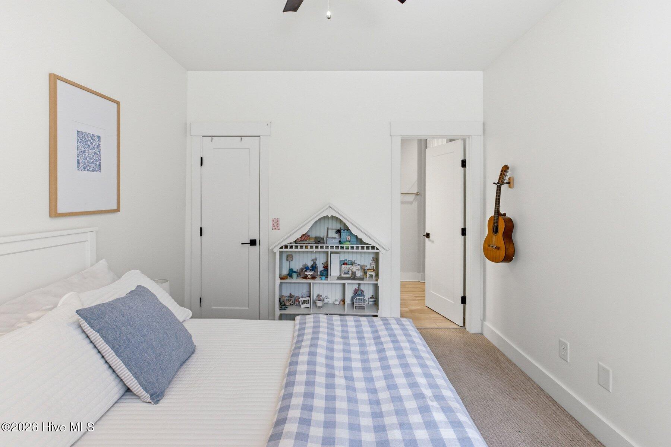
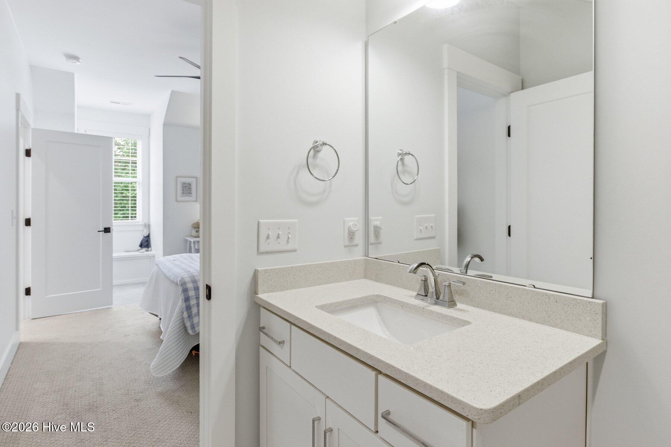
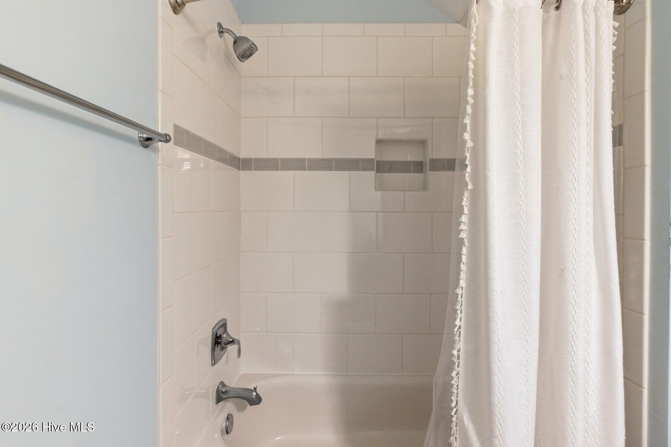
Spanning approximately 2,467 square feet, the home offers 4 bedrooms and 3.5 baths with a light-filled, functional floor plan. Rich hardwood flooring, granite countertops, custom lighting, a fireplace, barn door accents, and refined finishes throughout create a warm yet elevated atmosphere.

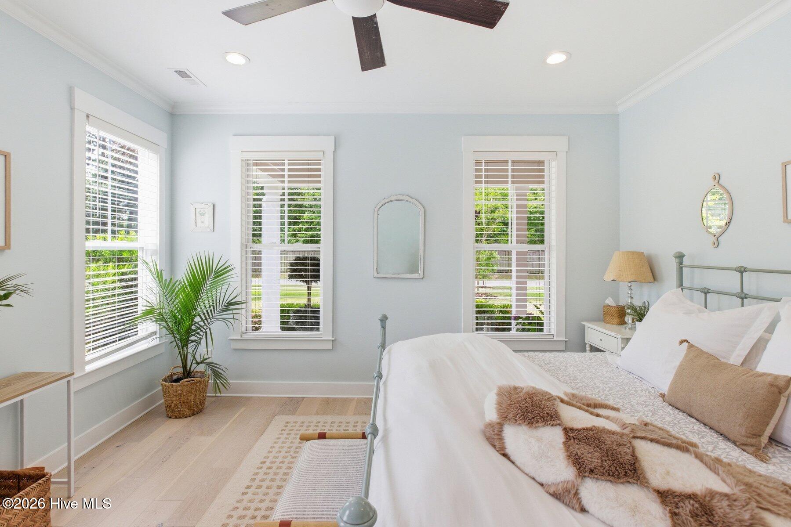
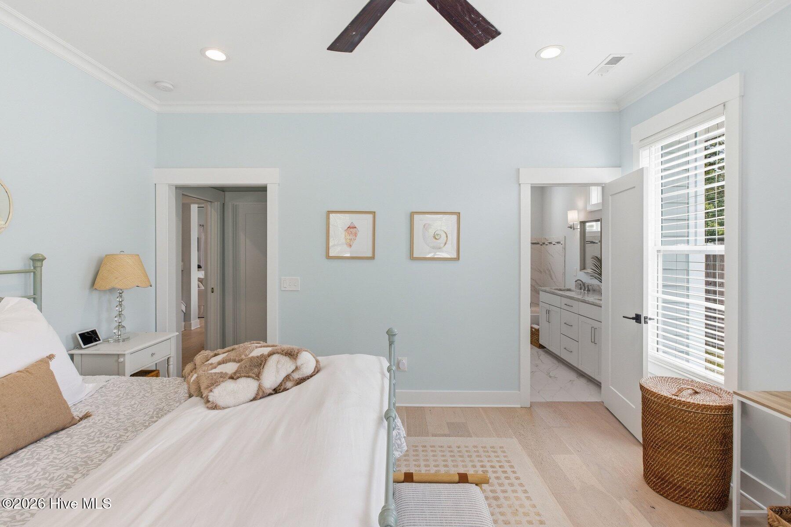
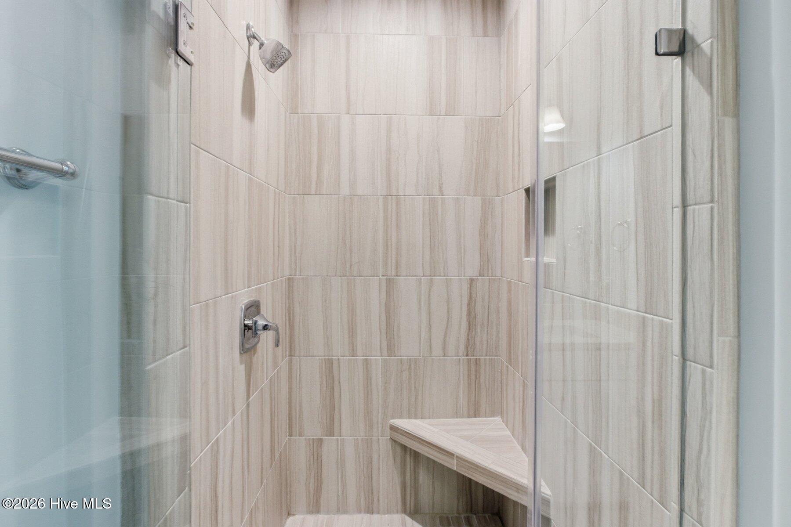
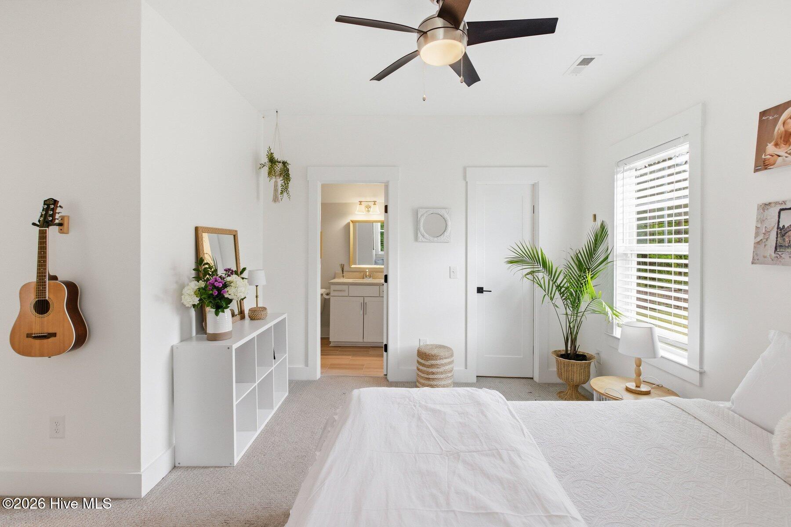
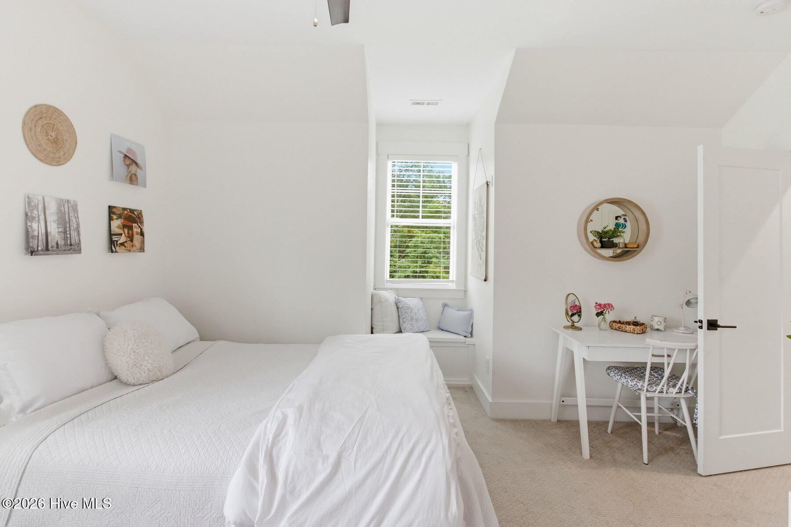
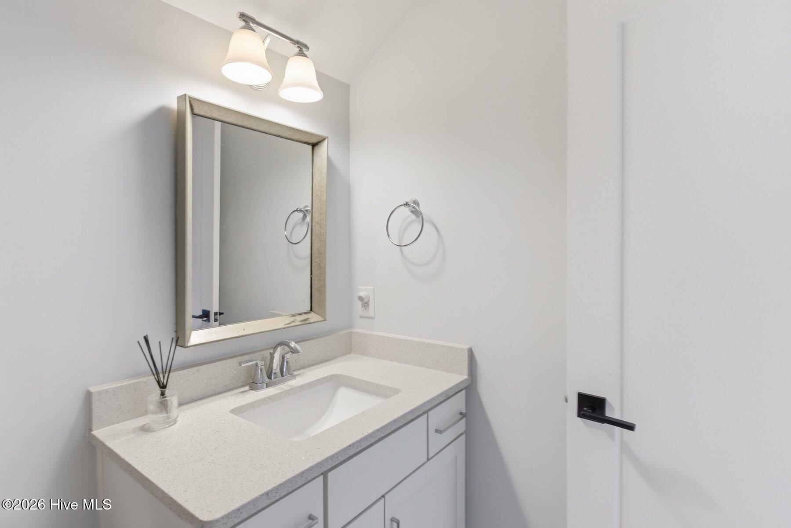
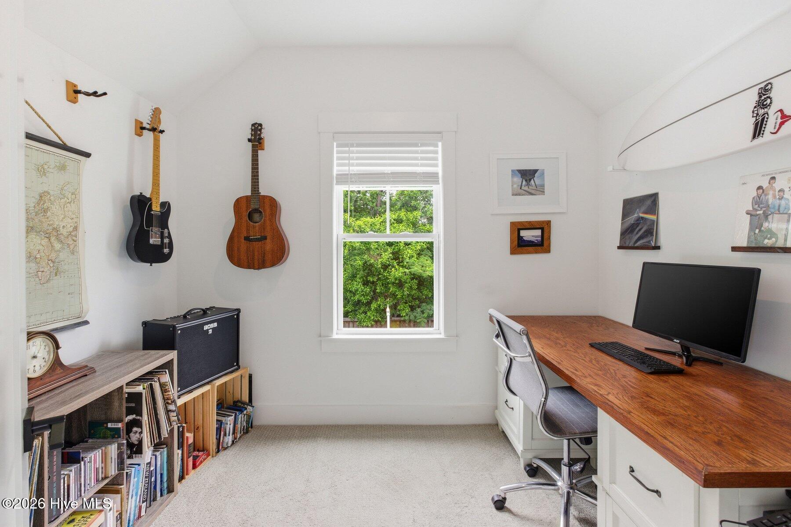
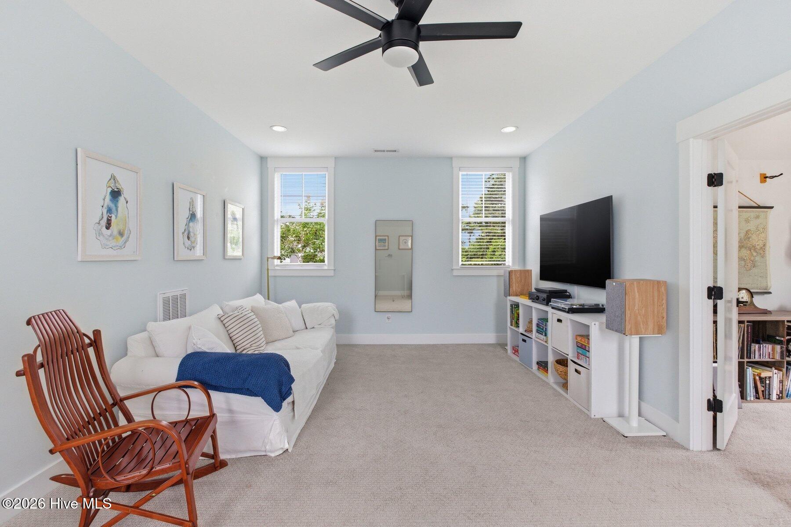
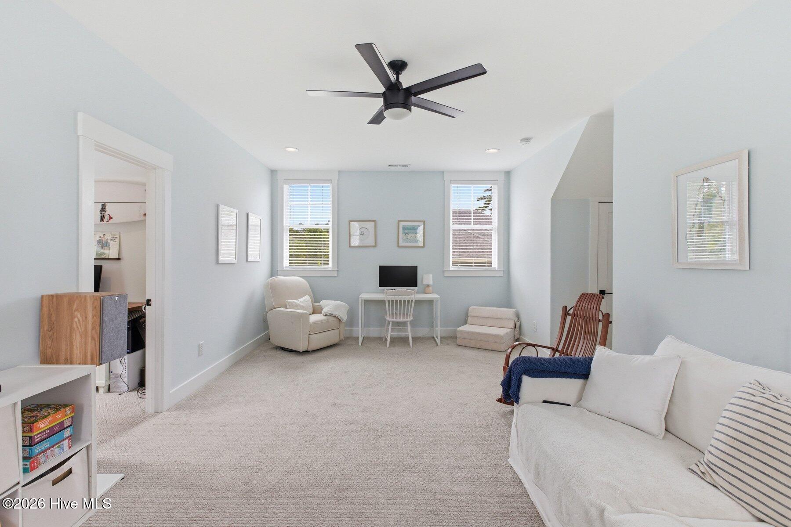
The main-level primary suite serves as a private retreat with a spacious walk-in closet, dual vanities, custom tiled shower, and pocket door for added privacy. Upstairs, two generously sized guest bedrooms and a versatile bonus room or fourth bedroom provide flexibility for guests, work-from-home needs, or additional living space.

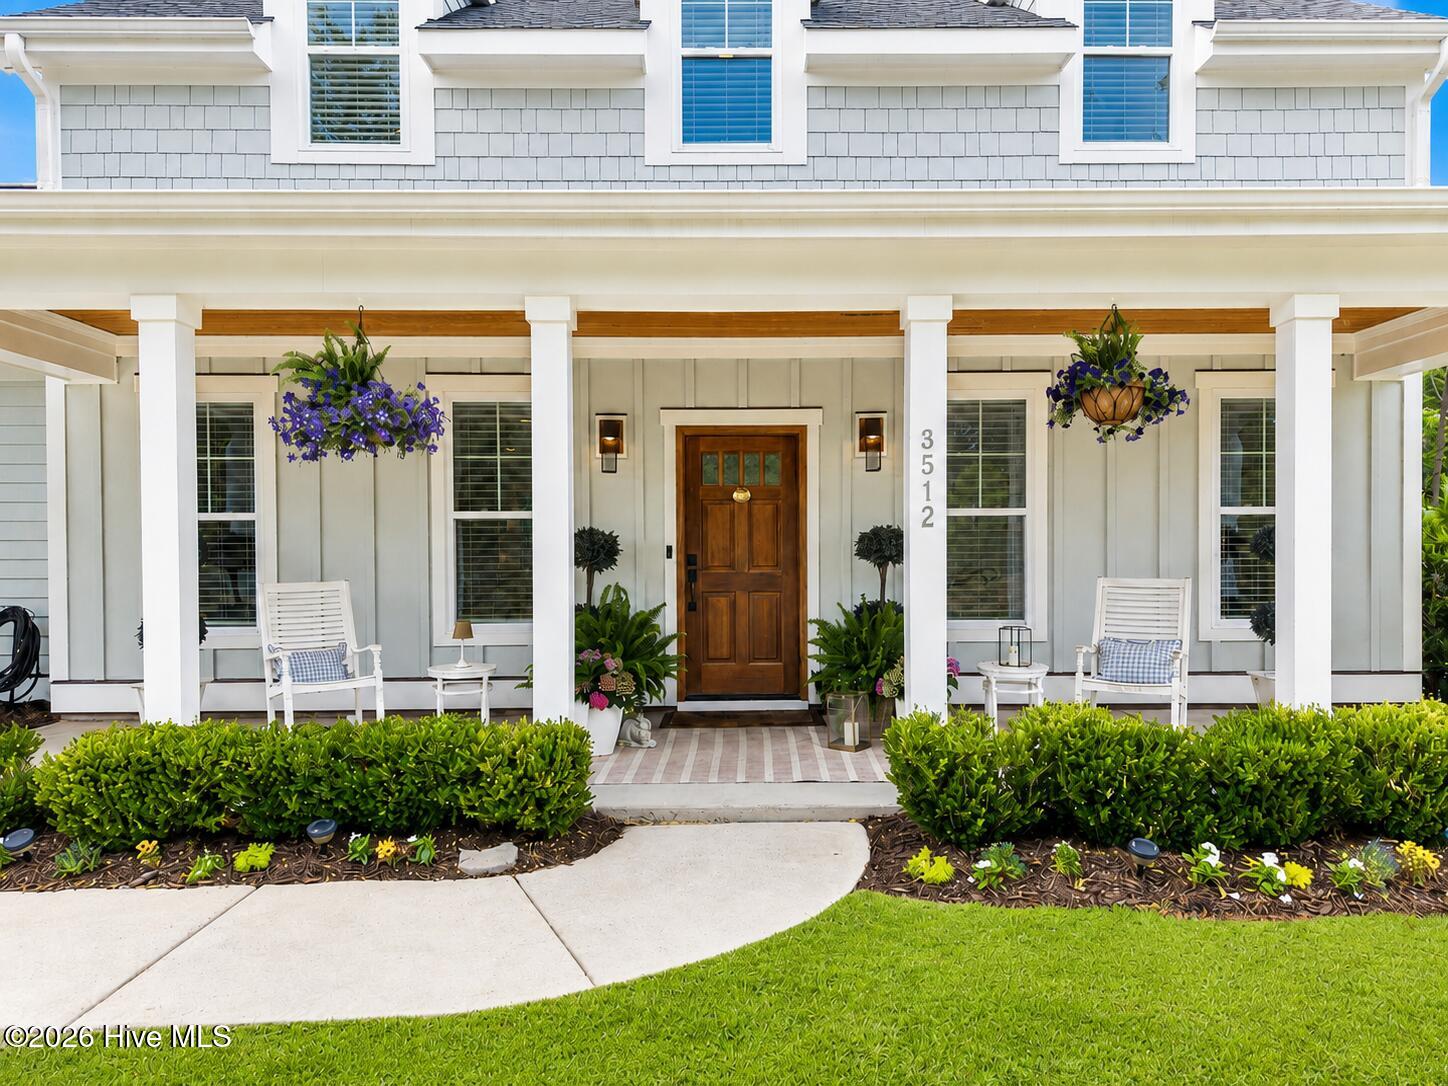
Additional highlights include HardiePlank siding, a two-car garage, and thoughtful custom details throughout. Ideally located just minutes from Wrightsville Beach and downtown Wilmington, this home offers a rare opportunity to enjoy refined coastal living in one of Wilmington's most convenient locations.

5/31/2026 1:00PM - 3:00PM EDT

3
beds

4
baths

2,448 Sq.Ft. LIVING AREA

0.34 Acres lot

David Benford

David Benford

Samantha Benford

Samantha Benford

Features & Amenities

Interior

  • total bedrooms3
  • Total bathrooms4
  • full bathrooms3
  • half bathroom1
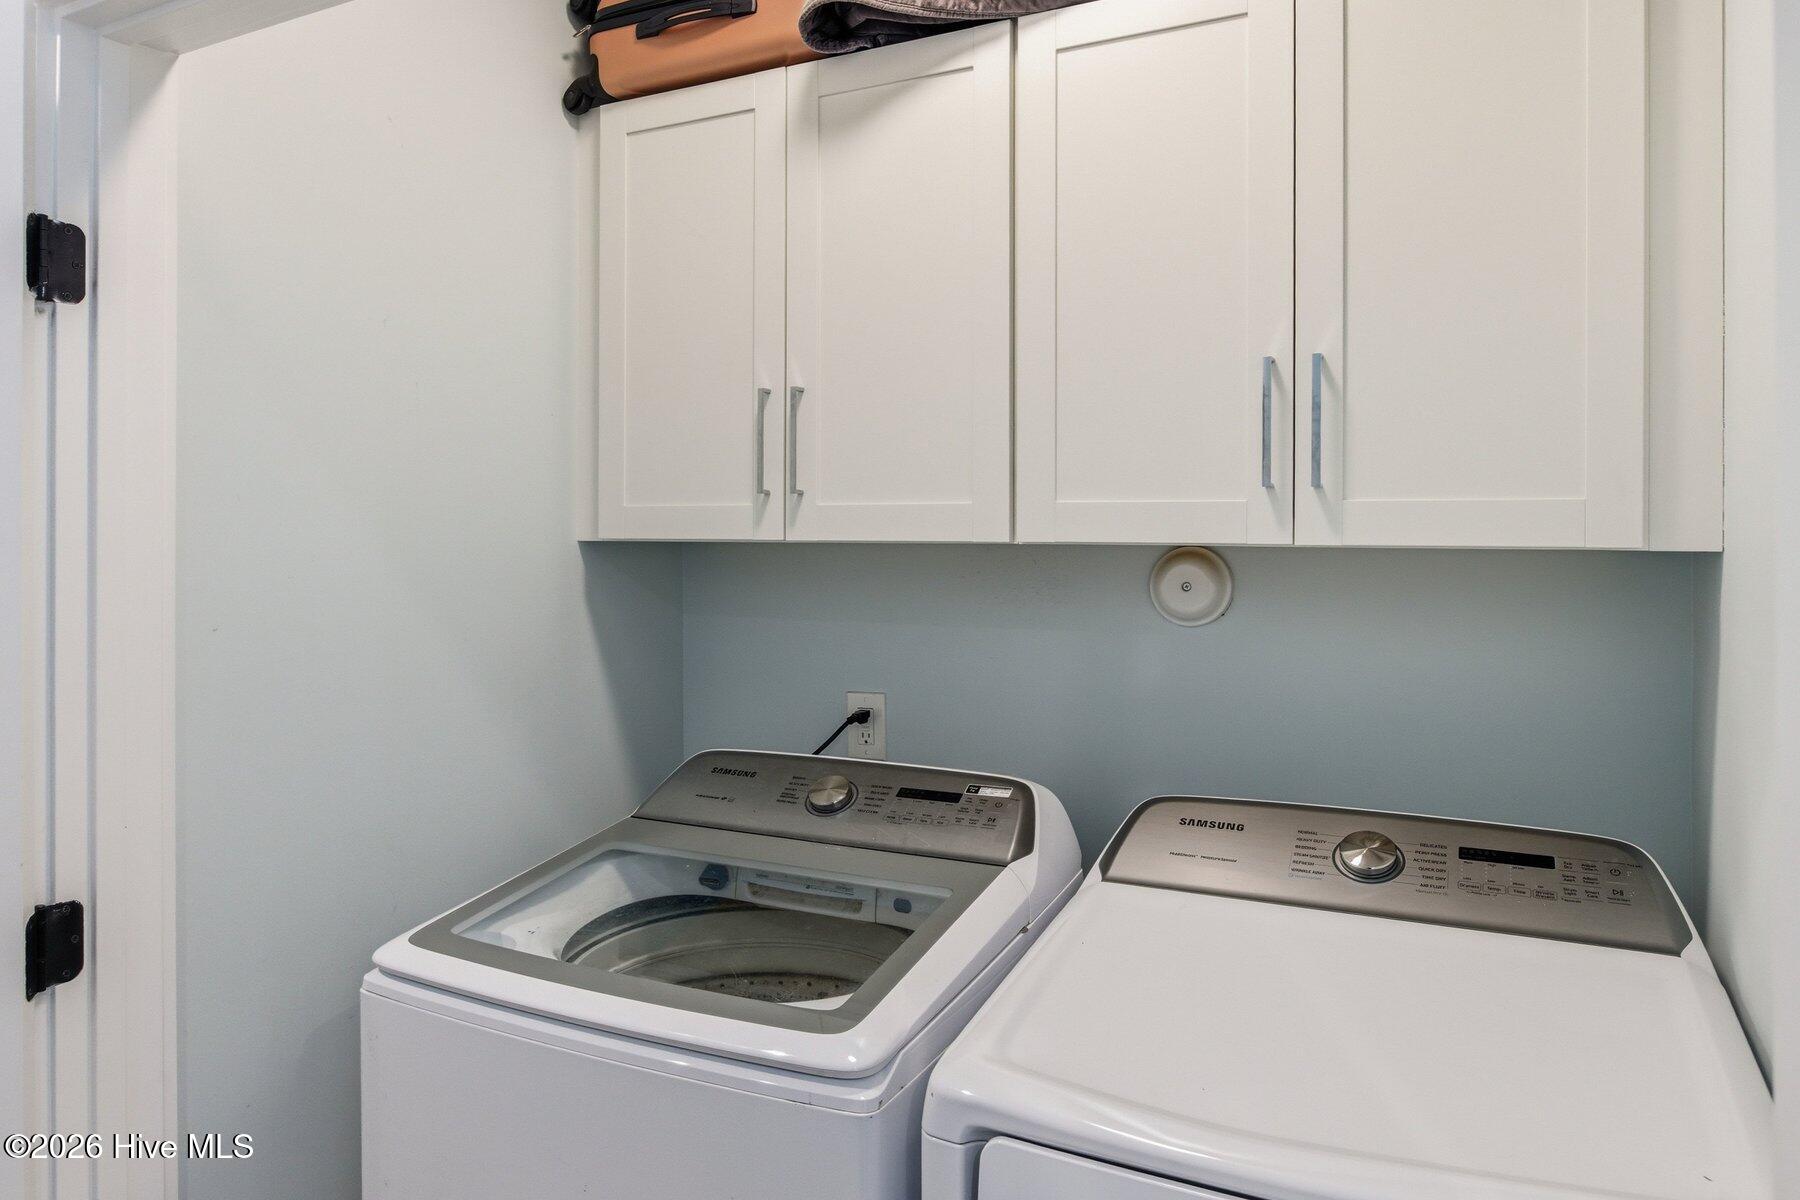
  • Laundry room Laundry Closet
  • Flooring Carpet, Tile, Wood
  • Fireplace Gas Log
  • APPLIANCES Washer, Refrigerator, Dryer, Disposal, Dishwasher, Electric Range, Water Purifier, Microwave, Electric Water Heater
  • other interior Features Master Downstairs, Walk-In Closet(s), High Ceilings, Kitchen Island, Ceiling Fan(s)

Area & Lot

  • Status For Sale
  • OPEN HOUSE

    5/31/2026 1:00PM - 3:00PM EDT

  • Living Area2,448 Sq.Ft.
  • Total Area2,448 Sq.Ft.
  • Lot Area0.34 Acres
  • MLS® ID100576629
  • TypeResidential
  • YEAR BUILT2019
  • NeighborhoodMasonboro Sound
  • View DescriptionSee Remarks
  • Elementary SchoolOther
  • Middle SchoolRoland Grise
  • High SchoolHoggard
  • School DistrictNew Hanover

Exterior

  • STORIES2
  • Garage Space2.0
  • water SourcePublic
  • utilitiesSewer Connected, Water Connected
  • PoolIn Ground
  • roofShingle
  • parkingGarage Faces Front, On Site, Paved
  • HEAT TYPEElectric, Heat Pump
  • AIR CONDITIONINGCentral Air
  • SubstructureSlab
  • Disability FeaturesAccessible Full Bath
  • HOA AmenitiesManagement

Financial

  • Sales Price$1,075,000
  • Real Estate Tax $5,093/yr
  • HOA $2,464/yr
  • Zoning R-15

Masonboro Sound

The timeless beauty of real estate in this Wilmington area helps project the property appreciation that has taken place over the past decade and will likely continue.

Explore

Work With Us

We create lifelong relationships with our clients by offering unrivaled attention to detail, an open line of communication, and a dedication to honesty in all facets of the real estate sales process.

Follow Us on Instagram