1218 Verandah Way
1218 Verandah Way
1218 Verandah Way
1218 Verandah Way
1218 Verandah Way
1218 Verandah Way
1218 Verandah Way
1218 Verandah Way
1218 Verandah Way
1218 Verandah Way
1218 Verandah Way
1218 Verandah Way
1218 Verandah Way
1218 Verandah Way
1218 Verandah Way
1218 Verandah Way
1218 Verandah Way
1218 Verandah Way
1218 Verandah Way
1218 Verandah Way
1218 Verandah Way
1218 Verandah Way
1218 Verandah Way
1218 Verandah Way
1218 Verandah Way
1218 Verandah Way
1218 Verandah Way
1218 Verandah Way
1218 Verandah Way
1218 Verandah Way
1218 Verandah Way
1218 Verandah Way
1218 Verandah Way
1218 Verandah Way
1218 Verandah Way
1218 Verandah Way
1218 Verandah Way
1218 Verandah Way
1218 Verandah Way
1218 Verandah Way
1218 Verandah Way
1218 Verandah Way
1218 Verandah Way
1218 Verandah Way
1218 Verandah Way
1218 Verandah Way
1218 Verandah Way
1218 Verandah Way
1218 Verandah Way
1218 Verandah Way
1218 Verandah Way
1218 Verandah Way
1218 Verandah Way
1218 Verandah Way
1218 Verandah Way
1218 Verandah Way
1218 Verandah Way
1218 Verandah Way
1218 Verandah Way
1218 Verandah Way
1218 Verandah Way
1218 Verandah Way
1218 Verandah Way
1218 Verandah Way
1218 Verandah Way
1218 Verandah Way
1218 Verandah Way
1218 Verandah Way
1218 Verandah Way
1218 Verandah Way
1218 Verandah Way
1218 Verandah Way
1218 Verandah Way
1218 Verandah Way
1218 Verandah Way
SEE ALL PHOTOS
1218 Verandah Way
1218 Verandah Way
1218 Verandah Way
1218 Verandah Way
1218 Verandah Way
1218 Verandah Way
1218 Verandah Way
1218 Verandah Way
1218 Verandah Way
1218 Verandah Way
1218 Verandah Way
1218 Verandah Way
1218 Verandah Way
1218 Verandah Way
1218 Verandah Way
1218 Verandah Way
1218 Verandah Way
1218 Verandah Way
1218 Verandah Way
1218 Verandah Way
1218 Verandah Way
1218 Verandah Way
1218 Verandah Way
1218 Verandah Way
1218 Verandah Way
1218 Verandah Way
1218 Verandah Way
1218 Verandah Way
1218 Verandah Way
1218 Verandah Way
1218 Verandah Way
1218 Verandah Way
1218 Verandah Way
1218 Verandah Way
1218 Verandah Way
1218 Verandah Way
1218 Verandah Way
1218 Verandah Way
1218 Verandah Way
1218 Verandah Way
1218 Verandah Way
1218 Verandah Way
1218 Verandah Way
1218 Verandah Way
1218 Verandah Way
1218 Verandah Way
1218 Verandah Way
1218 Verandah Way
1218 Verandah Way
1218 Verandah Way
1218 Verandah Way
1218 Verandah Way
1218 Verandah Way
1218 Verandah Way
1218 Verandah Way
1218 Verandah Way
1218 Verandah Way
1218 Verandah Way
1218 Verandah Way
1218 Verandah Way
1218 Verandah Way
1218 Verandah Way
1218 Verandah Way
1218 Verandah Way
1218 Verandah Way
1218 Verandah Way
1218 Verandah Way
1218 Verandah Way
1218 Verandah Way
1218 Verandah Way
1218 Verandah Way
1218 Verandah Way
1218 Verandah Way
1218 Verandah Way
1218 Verandah Way
For Sale

1218 Verandah Way

1218 Verandah Way, Wilmington, NC 28411

$898,000
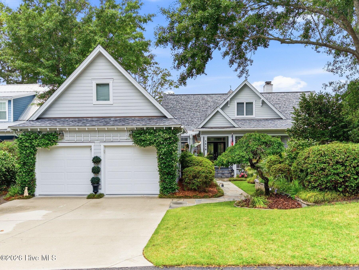
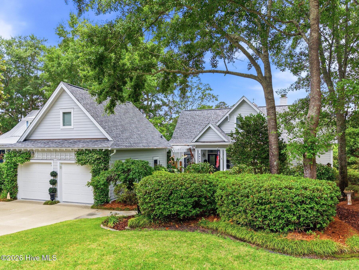
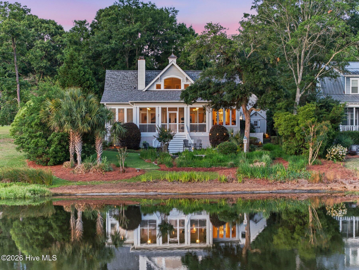
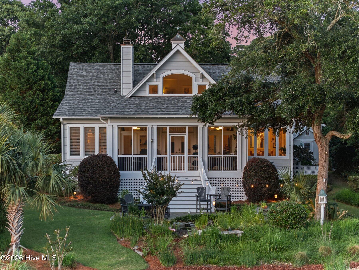
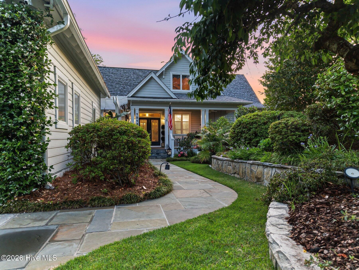
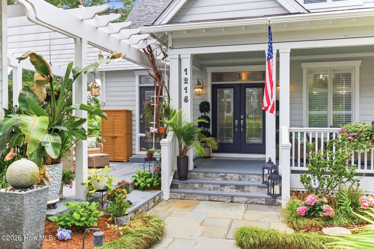
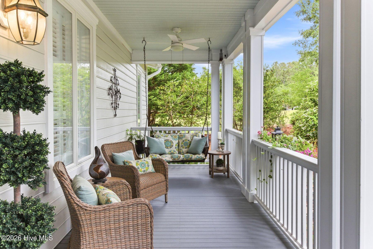
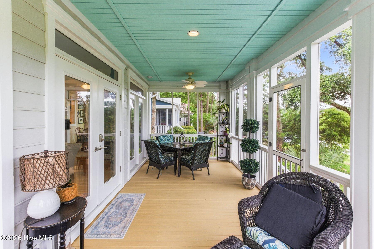
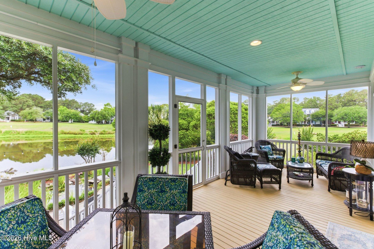
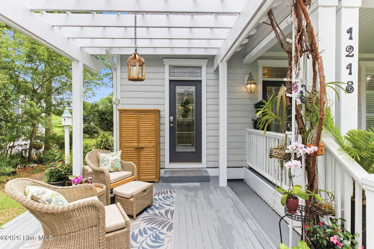
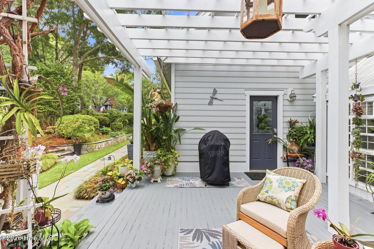
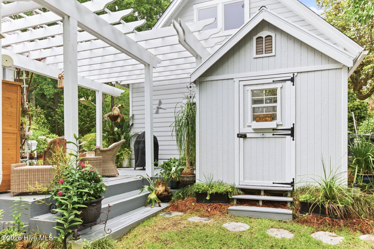
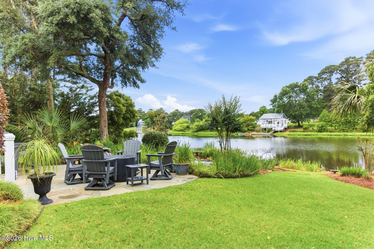
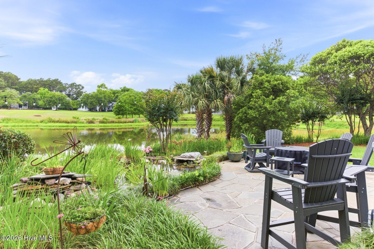
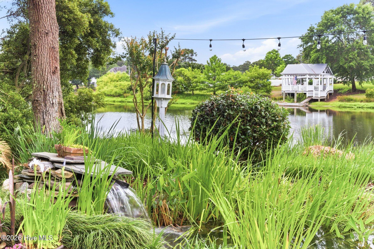
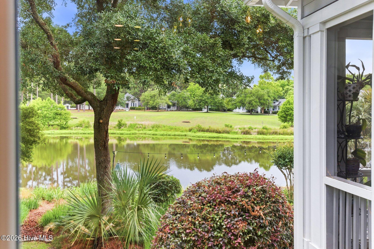
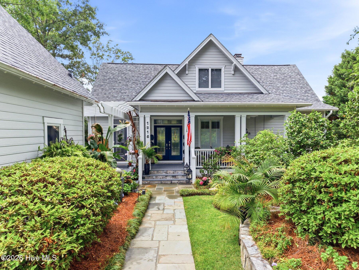
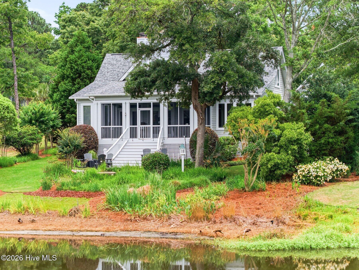
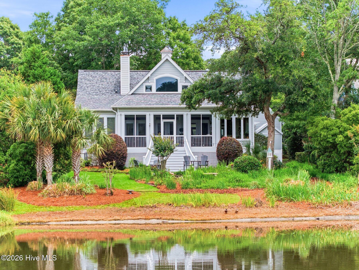
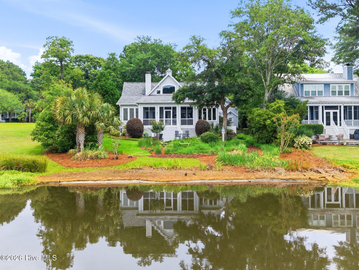
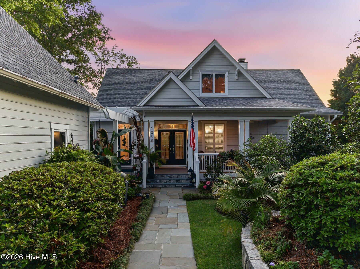
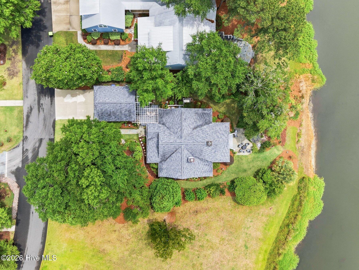
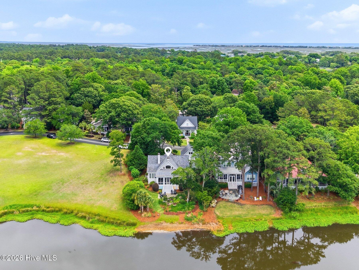
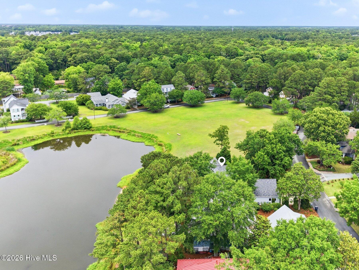
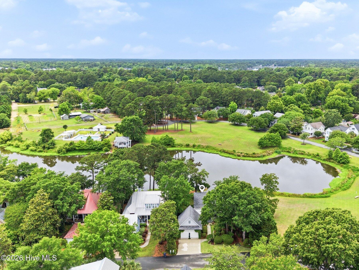
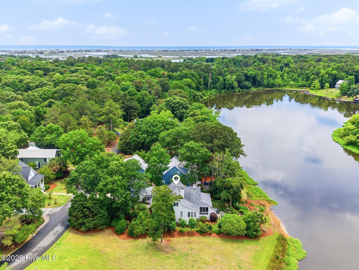
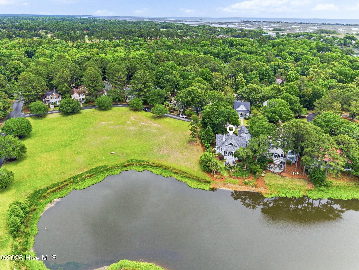
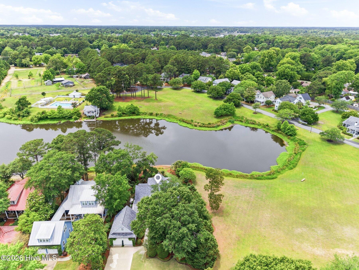
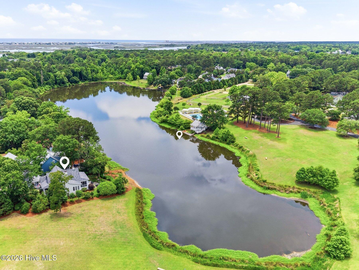
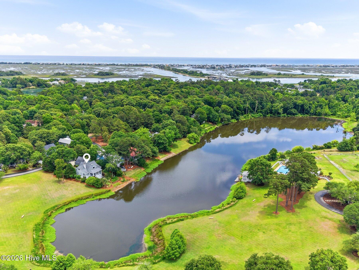
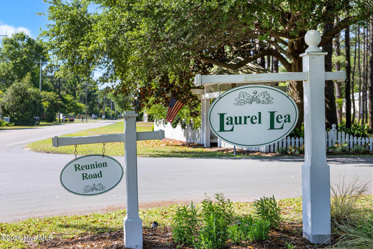
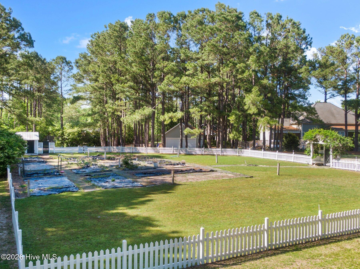
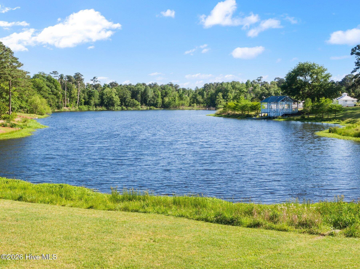
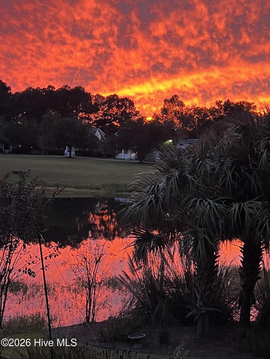
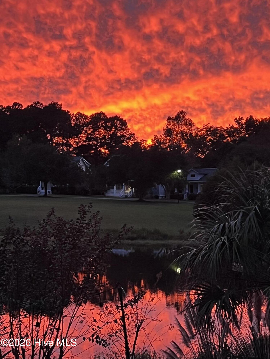
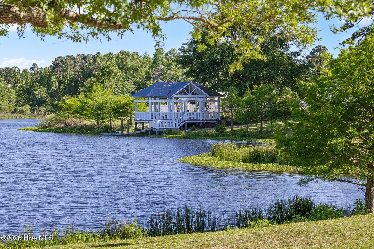
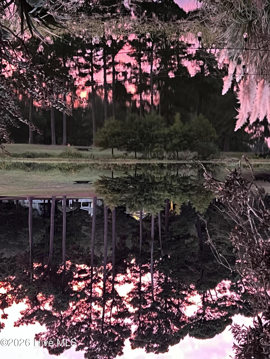
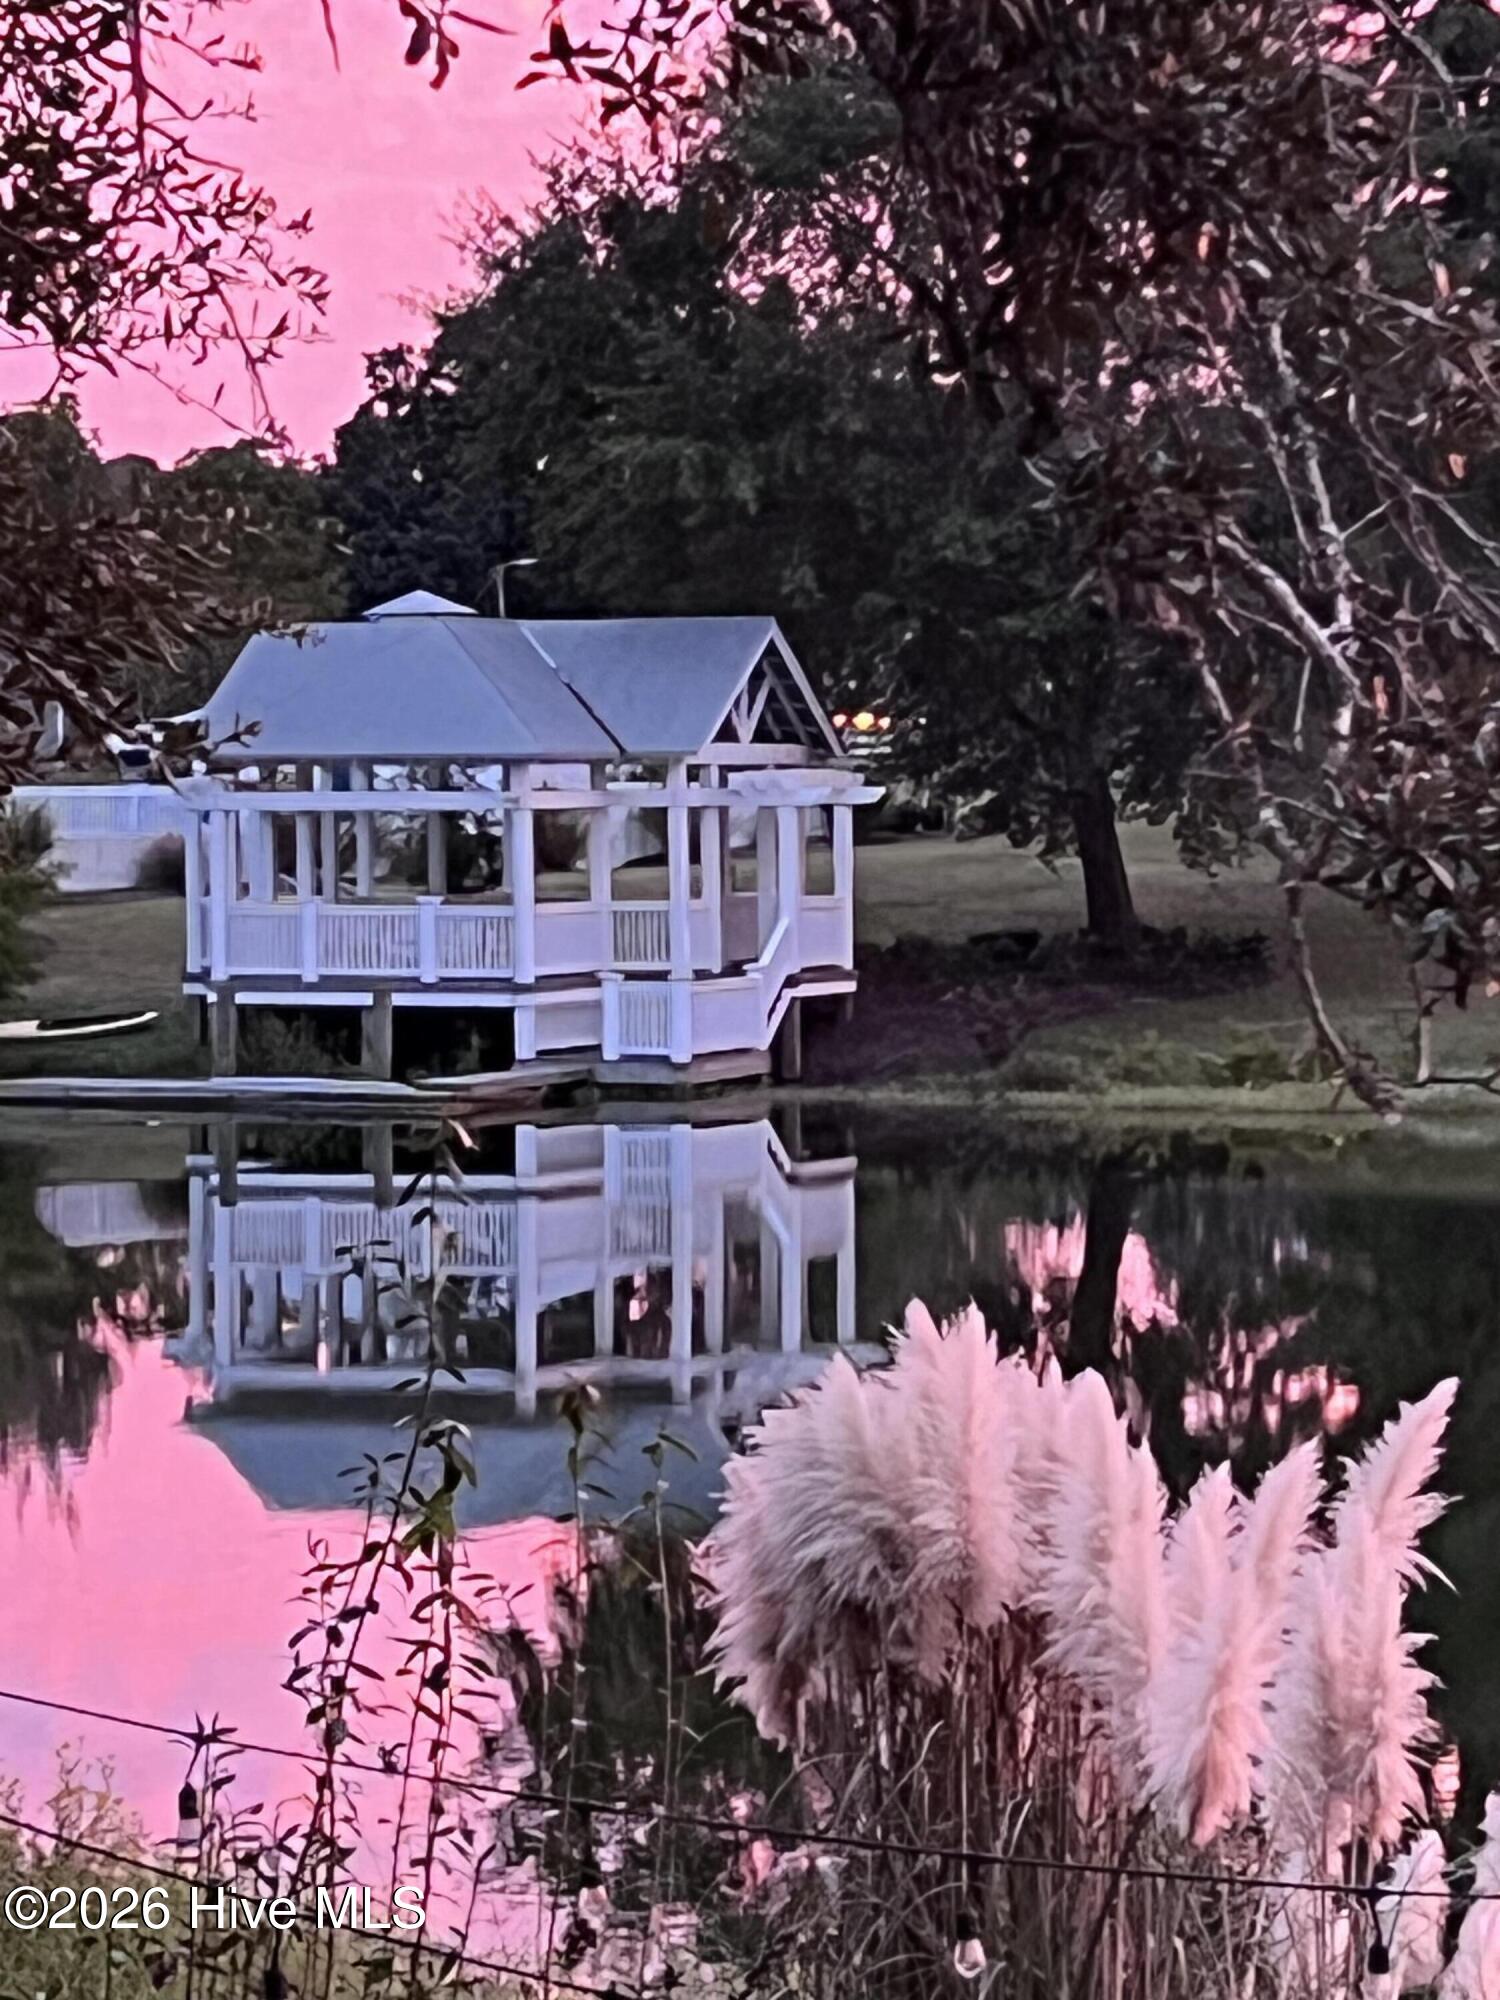
Positioned along the shores of a spring-fed lake in the coveted Laurel Lea community, this custom-built residence offers a rare opportunity to enjoy true lakefront living- one of only a handful of homes in the neighborhood with direct waterfront frontage. Lush, professionally curated gardens surround the property with slate stone walkways, raised planting beds, and a picturesque lakeside patio that creates an extraordinary outdoor setting filled with color, texture, and tranquil water views from nearly every angle.

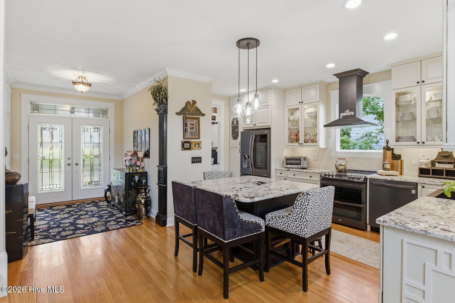
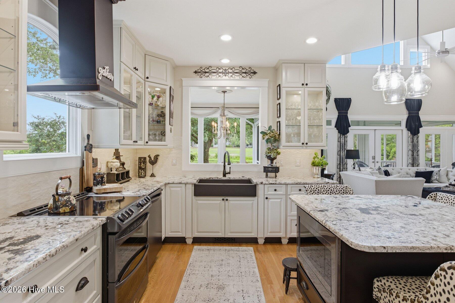
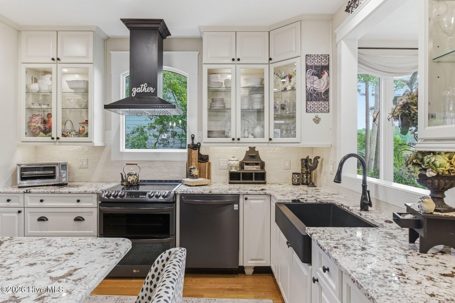
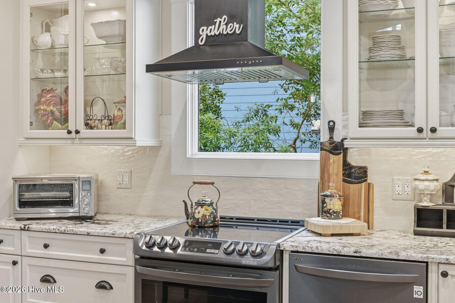
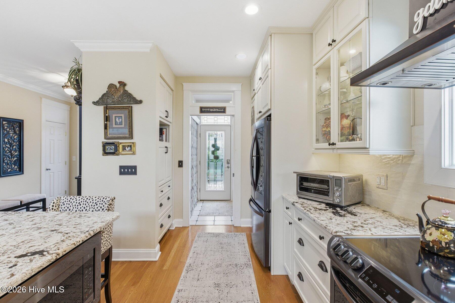
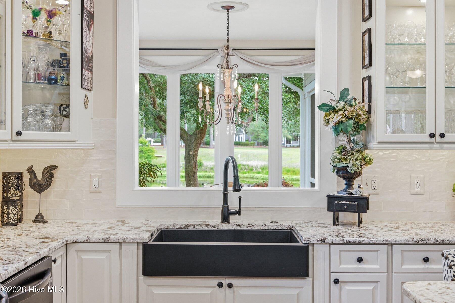
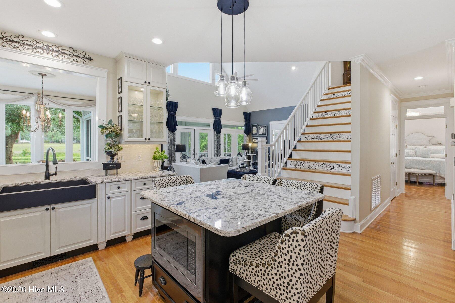
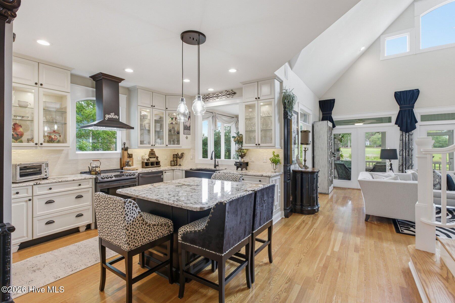
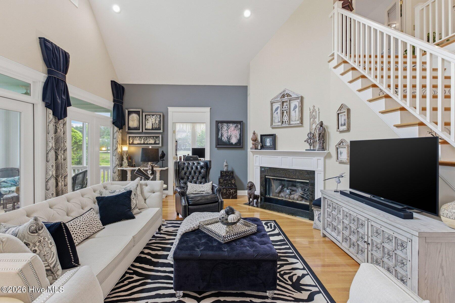
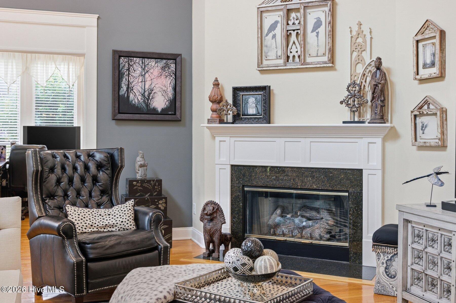
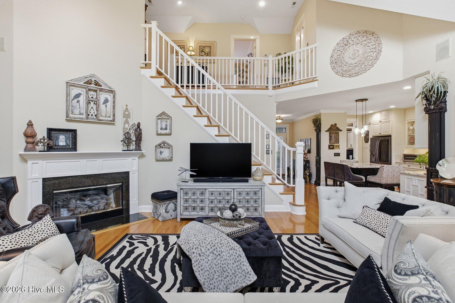
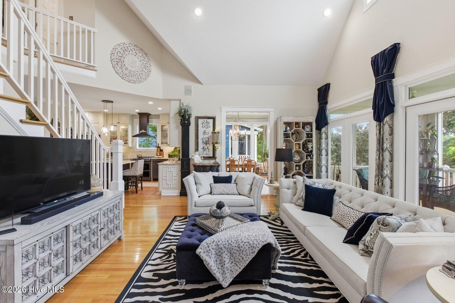
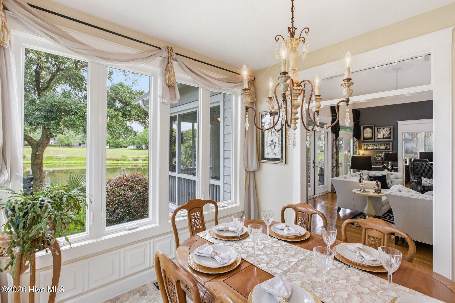
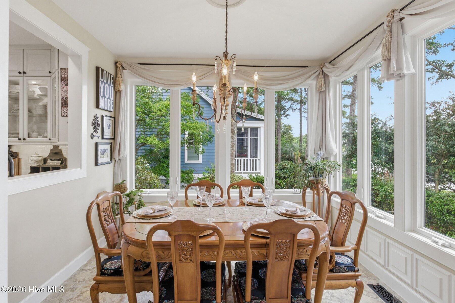
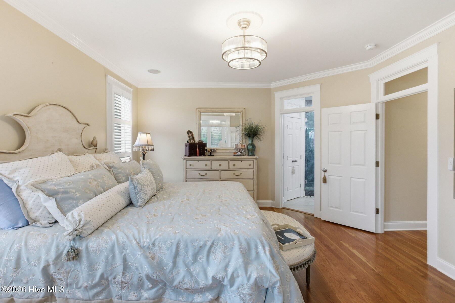
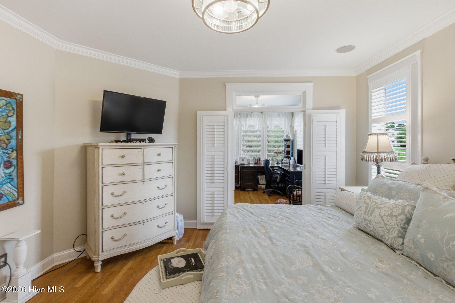
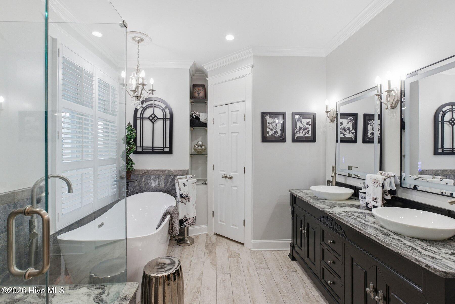
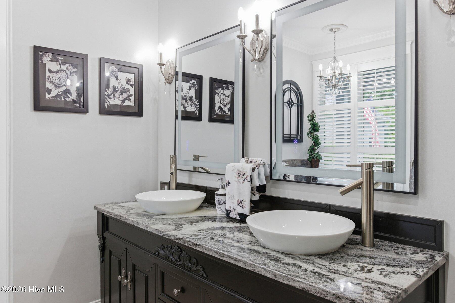
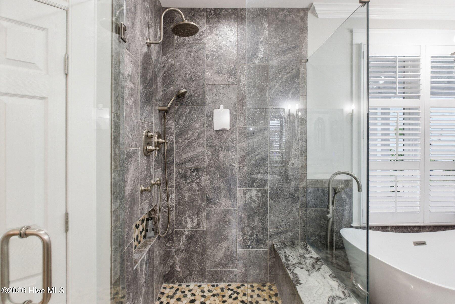
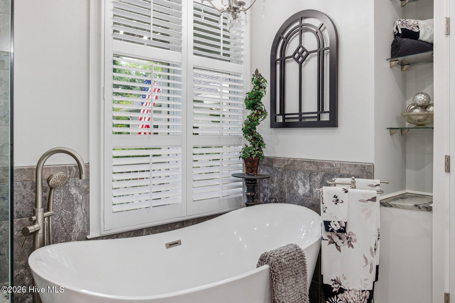
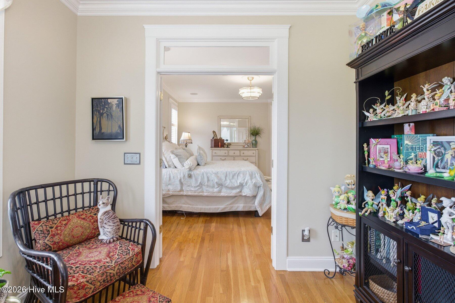
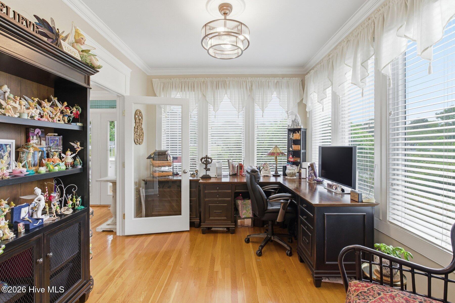
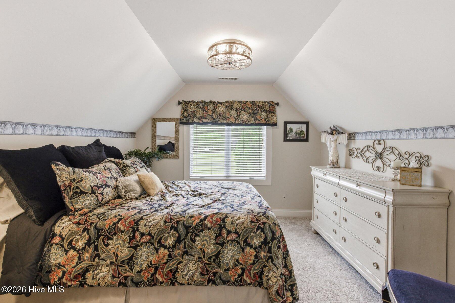
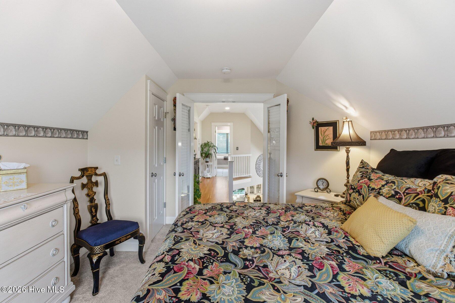
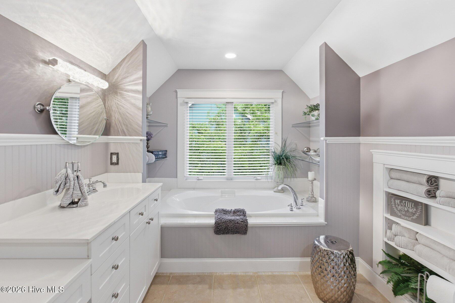
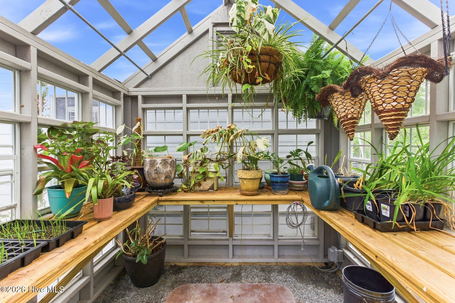
Inside, oversized windows and vaulted ceilings draw in natural light while perfectly framing the breathtaking garden and lake vistas throughout the home. The open-concept floor plan features custom cabinetry, hardwood and tile flooring, a gas fireplace, and a beautifully remodeled kitchen. The main-level primary suite offers a private retreat, complemented by a renovated primary bath, whole-house generator, and greenhouse.

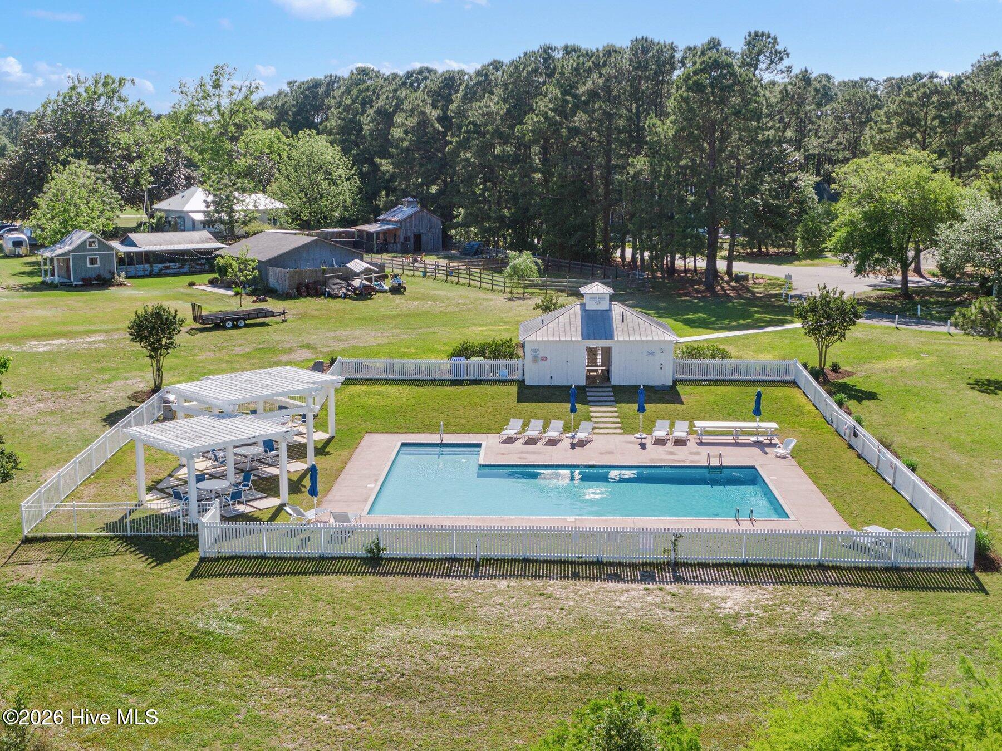
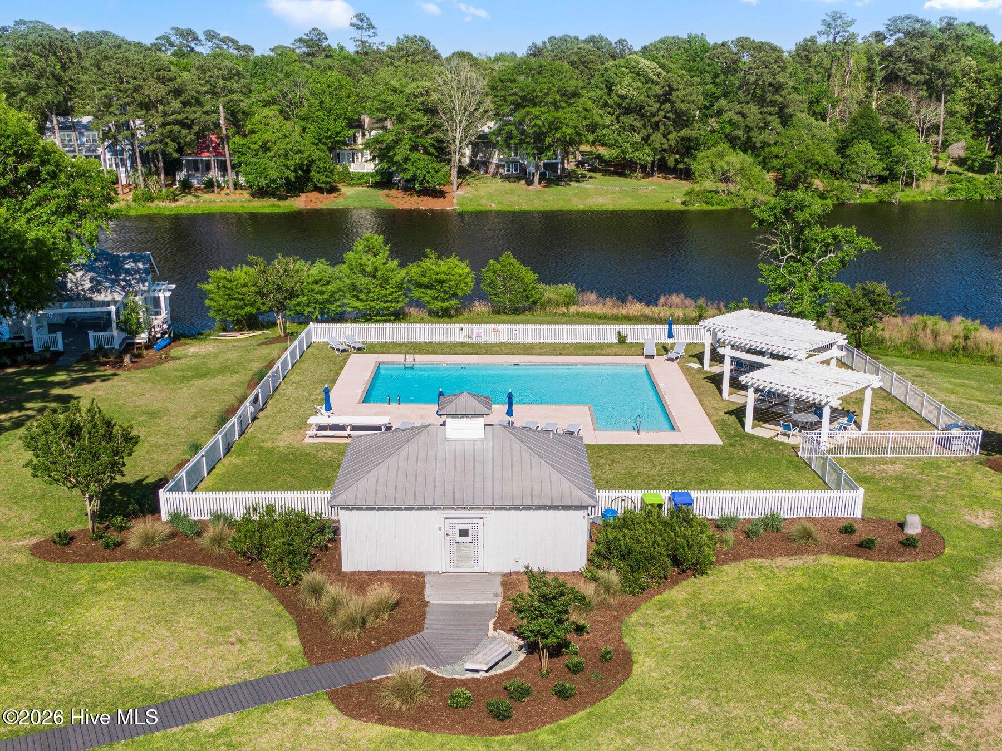
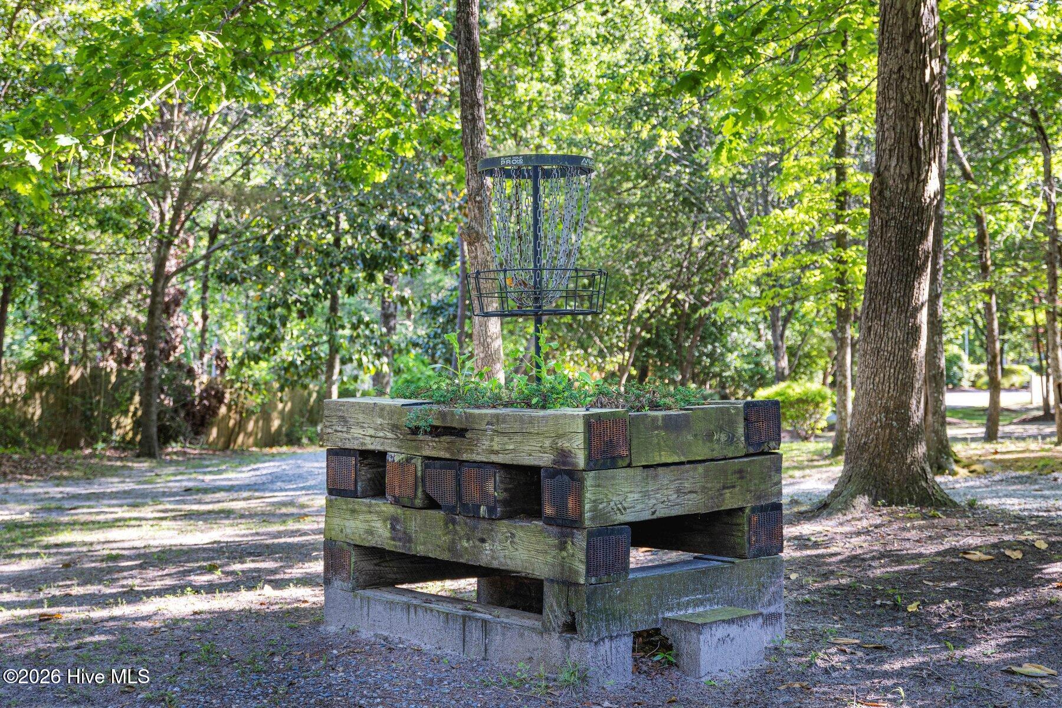
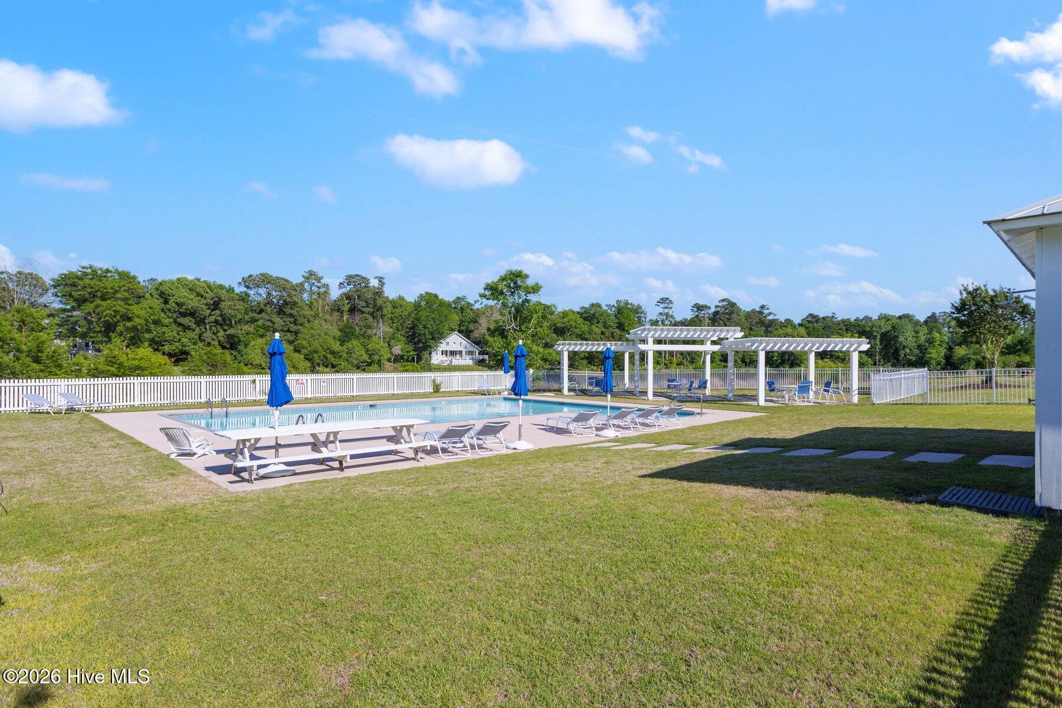
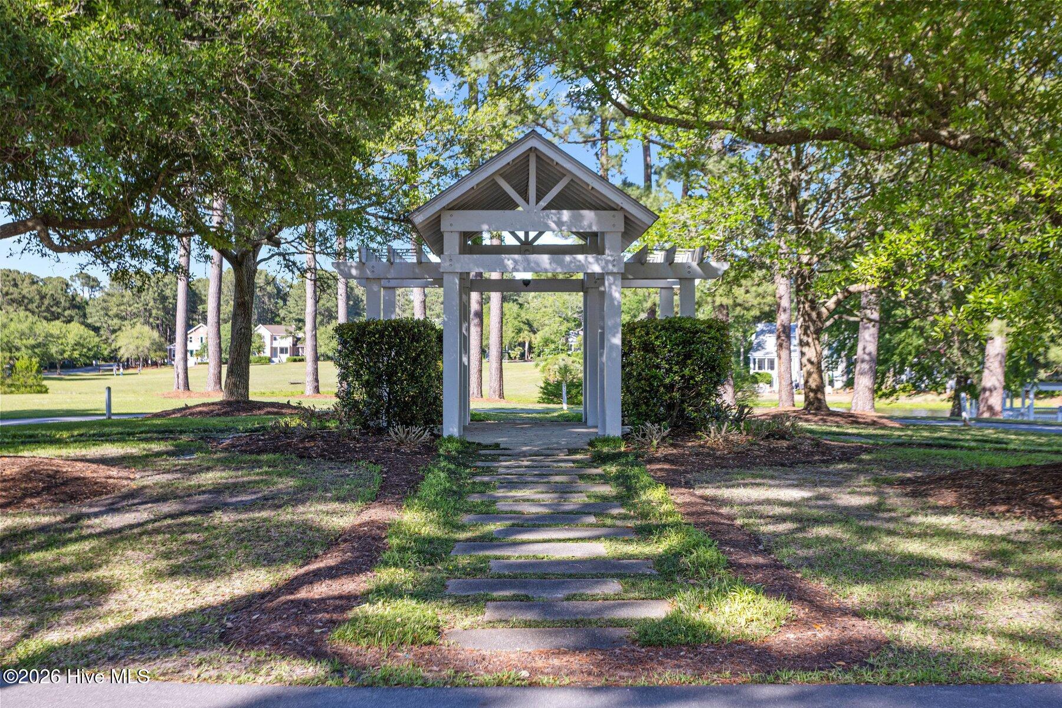
Laurel Lea residents also enjoy access to community amenities including a pool, picnic area, community garden, RV/boat storage, and maintained grounds and roads, all just moments from Figure Eight Island, the Intracoastal Waterway, and Wilmington's best coastal conveniences.

5/30/2026 11:00AM - 1:00PM EDT

3
beds

3
baths

2,164 Sq.Ft. LIVING AREA

0.28 Acres lot

David Benford

David Benford

Samantha Benford

Samantha Benford

Features & Amenities

Interior

  • total bedrooms3
  • Total bathrooms3
  • full bathrooms2
  • half bathroom1
  • Laundry room Laundry Closet
  • Flooring Carpet, Tile, Hardwood
  • Fireplace Gas Log
  • APPLIANCES Washer, Refrigerator, Range, Dryer, Disposal, Dishwasher, Electric Range, Microwave, Electric Water Heater
  • other interior Features Sound System, Master Downstairs, Walk-In Closet(s), High Ceilings, Kitchen Island, Ceiling Fan(s), Pantry

Area & Lot

  • Status For Sale
  • OPEN HOUSE

    5/30/2026 11:00AM - 1:00PM EDT

  • Living Area2,164 Sq.Ft.
  • Total Area2,164 Sq.Ft.
  • Lot Area0.28 Acres
  • MLS® ID100576578
  • TypeResidential
  • YEAR BUILT2001
  • NeighborhoodPorters Neck
  • Water FrontageLake Privileges
  • View DescriptionLake
  • Elementary SchoolPorters Neck
  • Middle SchoolHolly Shelter
  • High SchoolLaney
  • School DistrictNew Hanover

Exterior

  • STORIES2
  • Garage Space2.0
  • water SourcePublic
  • utilitiesSewer Connected, Water Connected
  • roofShingle
  • lot featuresLandscaped
  • parkingGarage Faces Front, Detached, Garage
  • HEAT TYPEPropane, Electric, Heat Pump
  • AIR CONDITIONINGCentral Air
  • Disability FeaturesAccessible Full Bath
  • HOA AmenitiesMaintenance Grounds, Picnic Area, RV/Boat Storage
  • security FeaturesSecurity System
  • other exterior FeaturesGarden

Financial

  • Sales Price$898,000
  • Real Estate Tax $2,214/yr
  • HOA $2,820/yr
  • Zoning R-20

Porters Neck

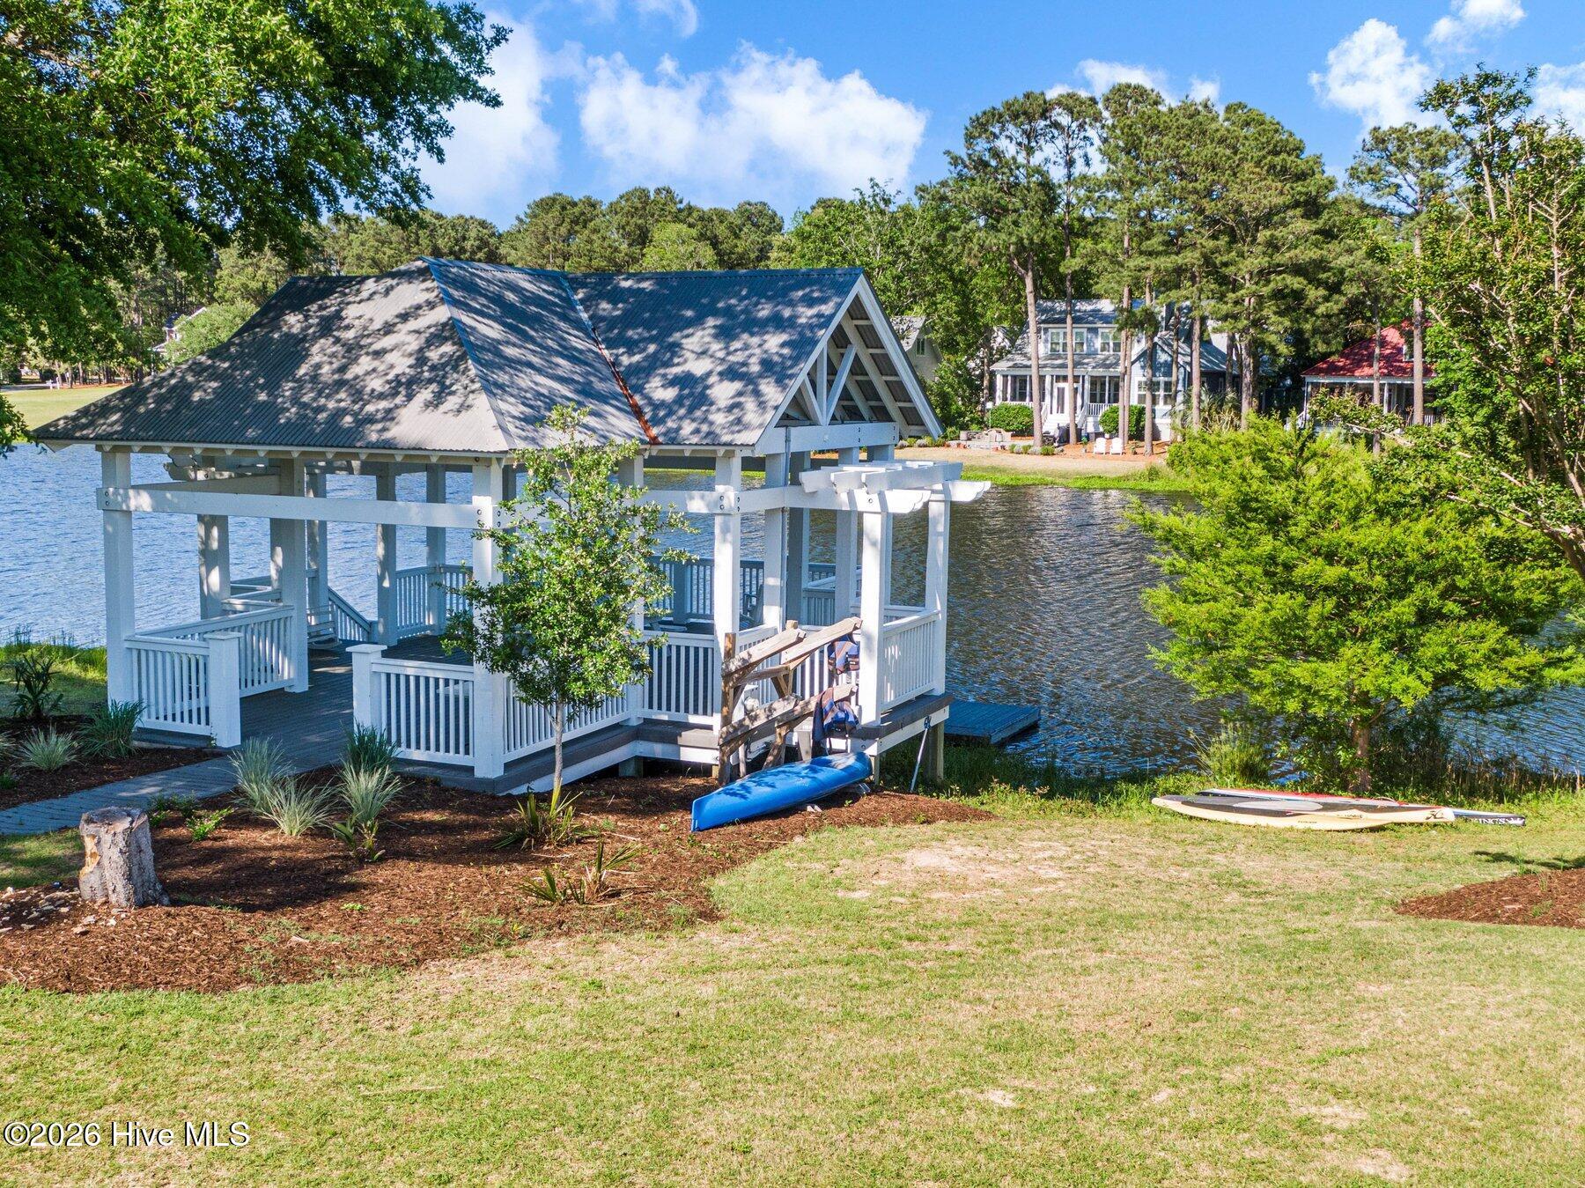
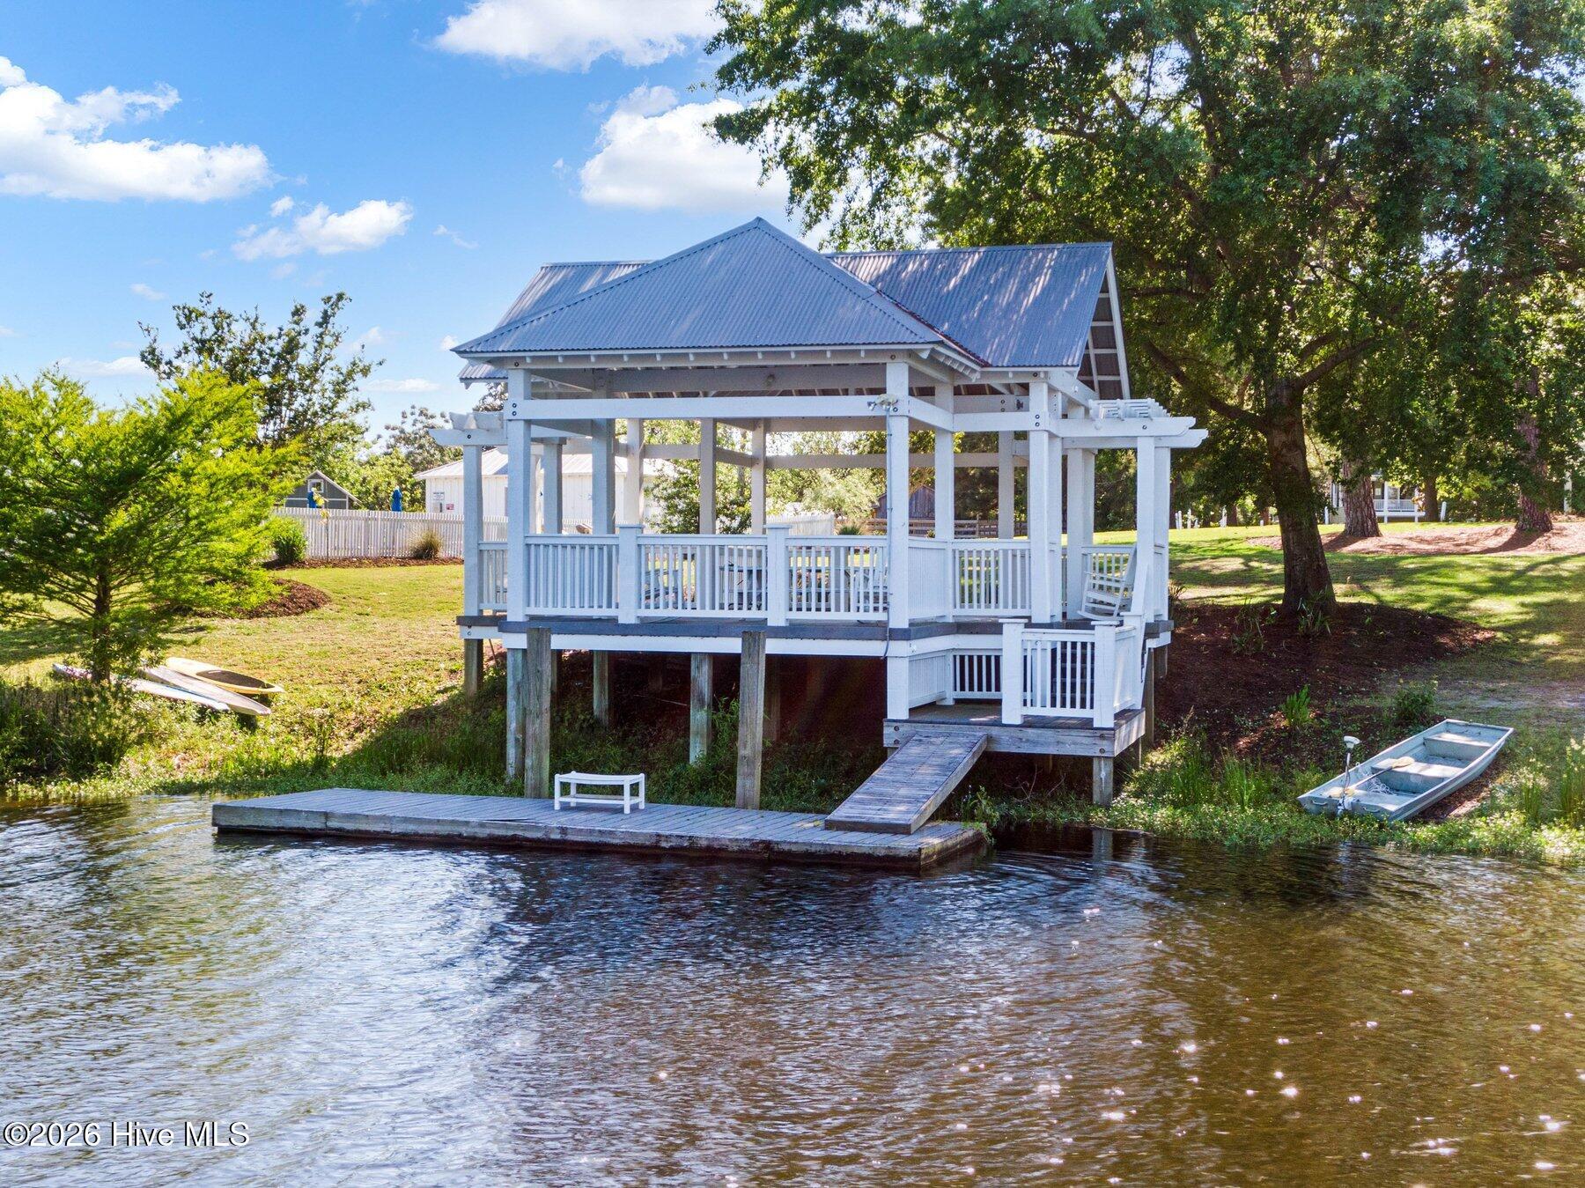
Great for activities such as kayaking, paddle boarding, fishing, boating, or just enjoying the beautiful coastal flora!

Explore

Work With Us

We create lifelong relationships with our clients by offering unrivaled attention to detail, an open line of communication, and a dedication to honesty in all facets of the real estate sales process.

Follow Us on Instagram