1018 Golden Sands Way
SEE ALL PHOTOS
1018 Golden Sands Way
For Sale

1018 Golden Sands Way

1018 Golden Sands Way, Leland, NC 28451

$599,000
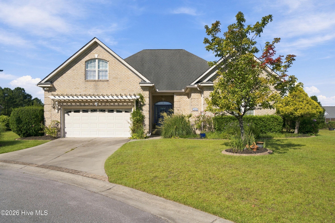
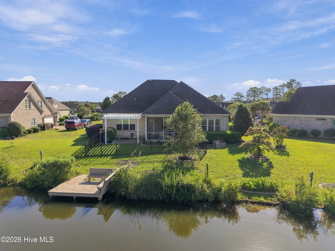
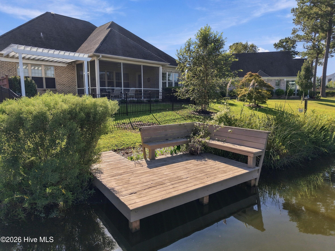
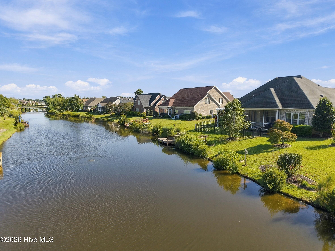
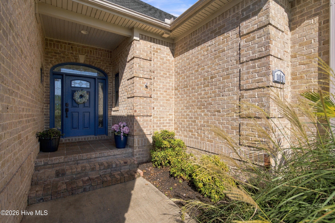
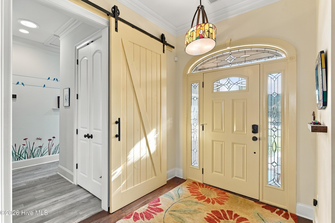
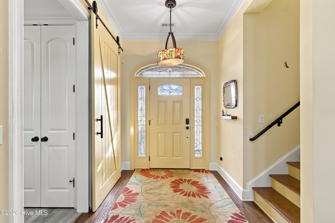
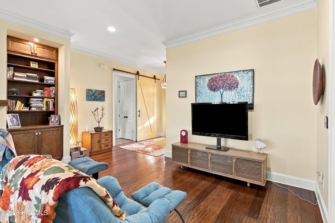
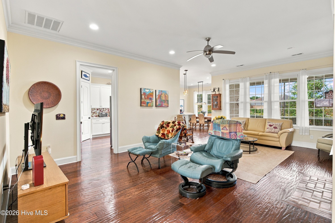
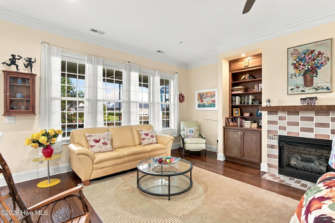
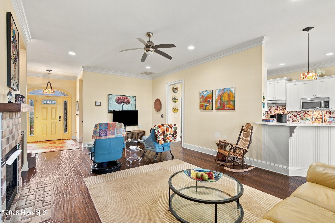
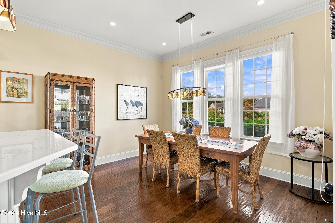
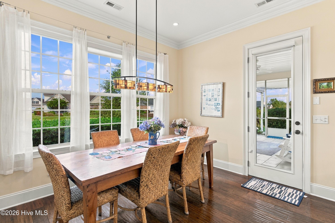
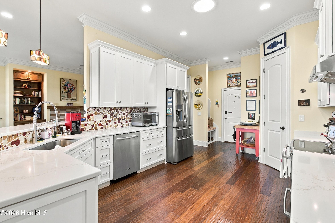
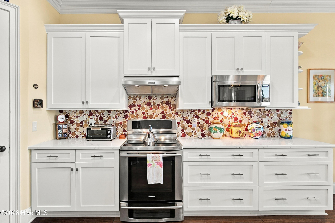
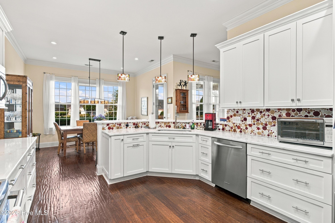
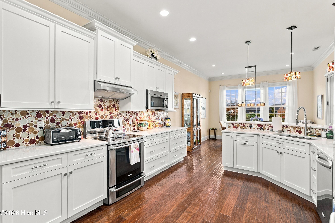
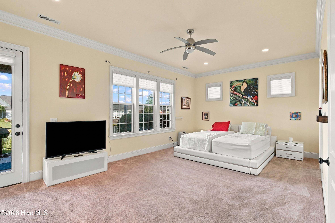
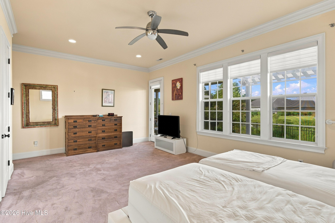
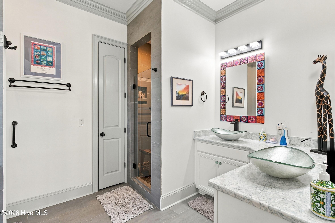
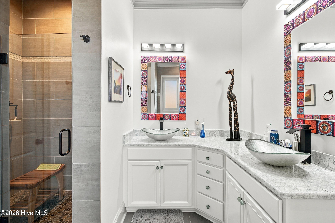
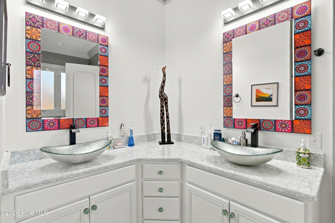
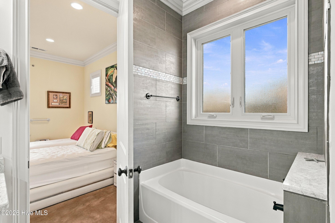
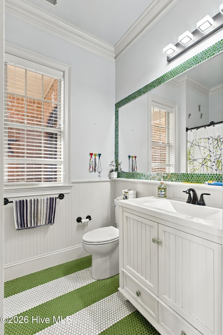
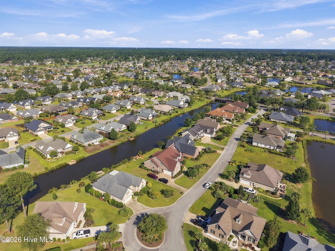
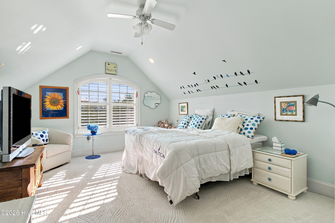
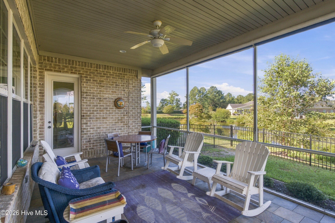
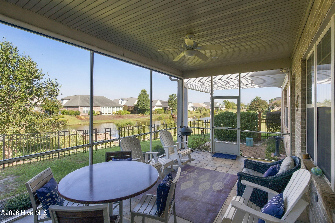
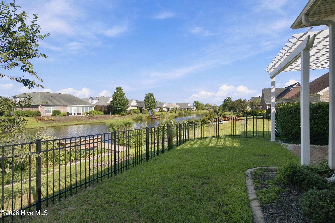
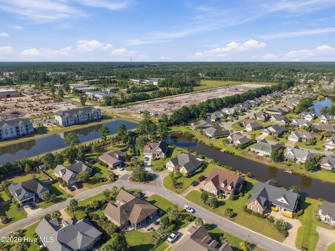
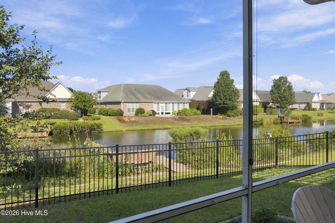
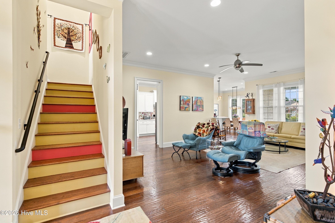
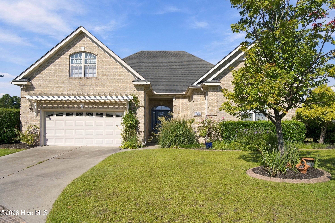
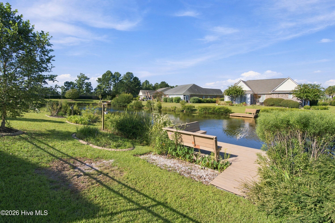
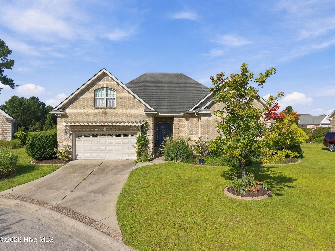
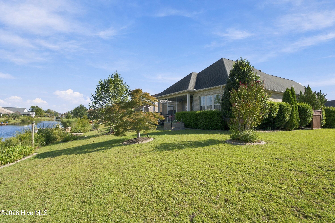
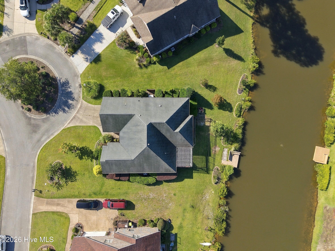
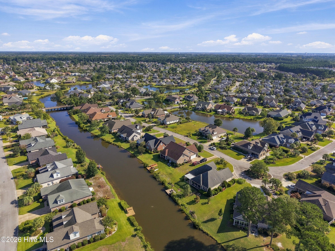
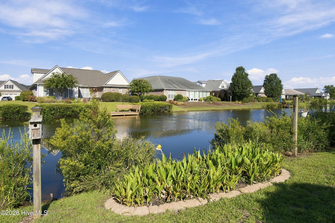
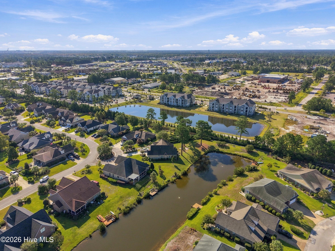
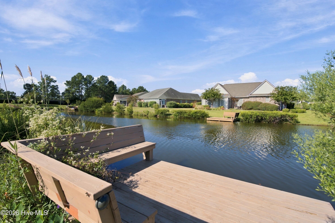
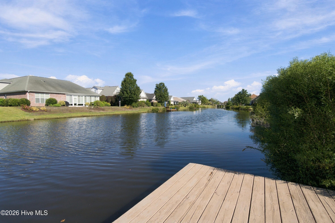
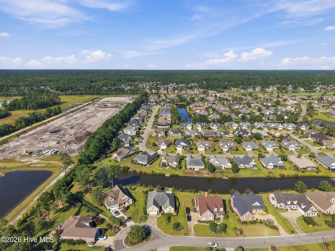
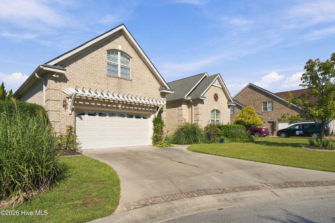
Set along the water in the gated community of Waterford of the Carolinas, 1018 Golden Sands Way is a custom all-brick home offering 2,412 square feet, 4 bedrooms, 3 full baths, and approximately 115 feet of water frontage with a private dock. Built in 2011 by South Bay Builders, the home features 10-foot ceilings, 8-foot doors, custom cabinetry, and beautiful water views from the main living areas and primary suite.

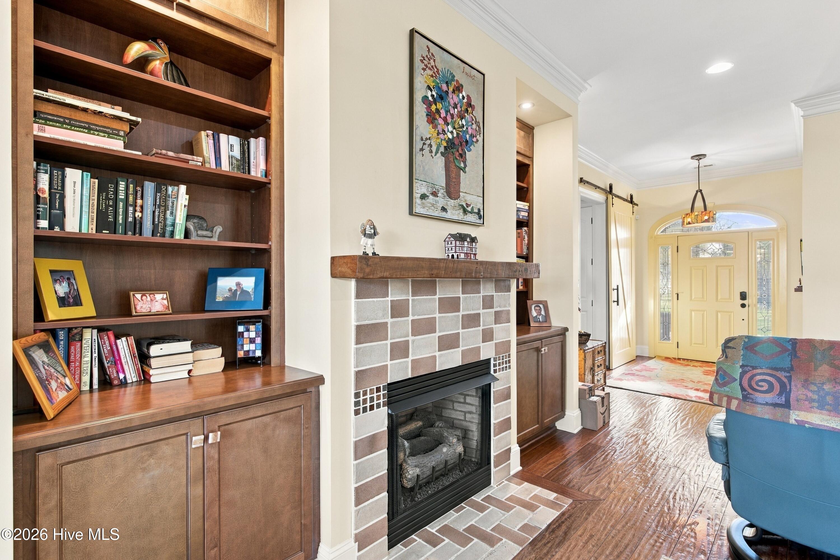
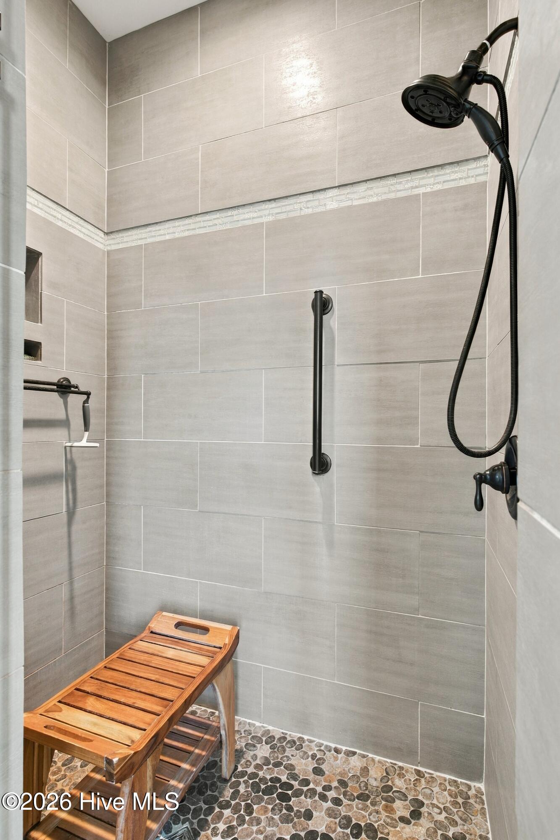
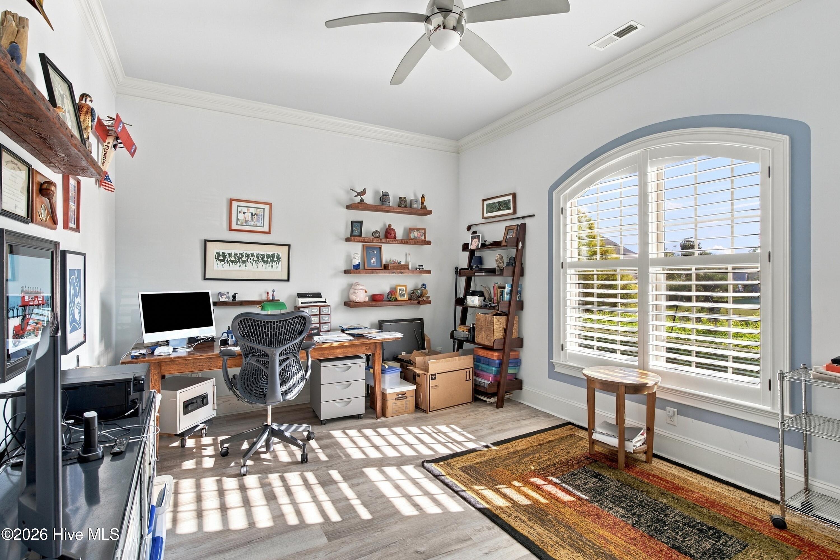
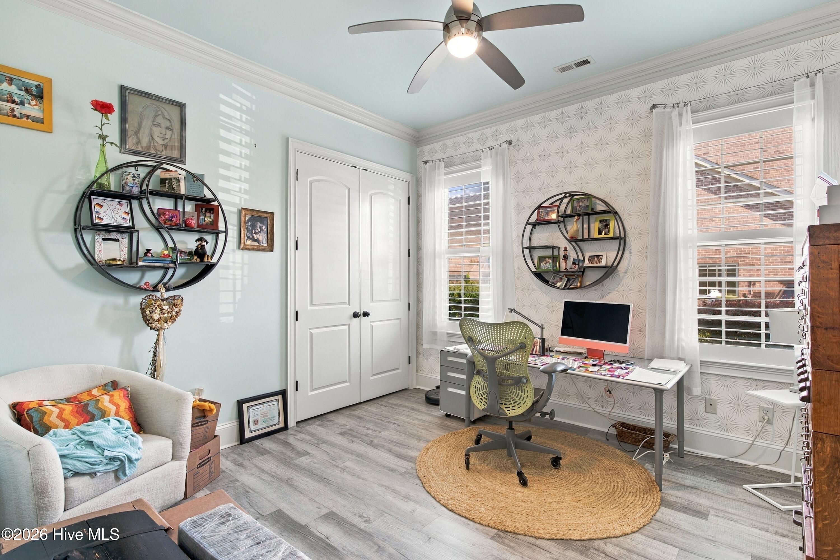
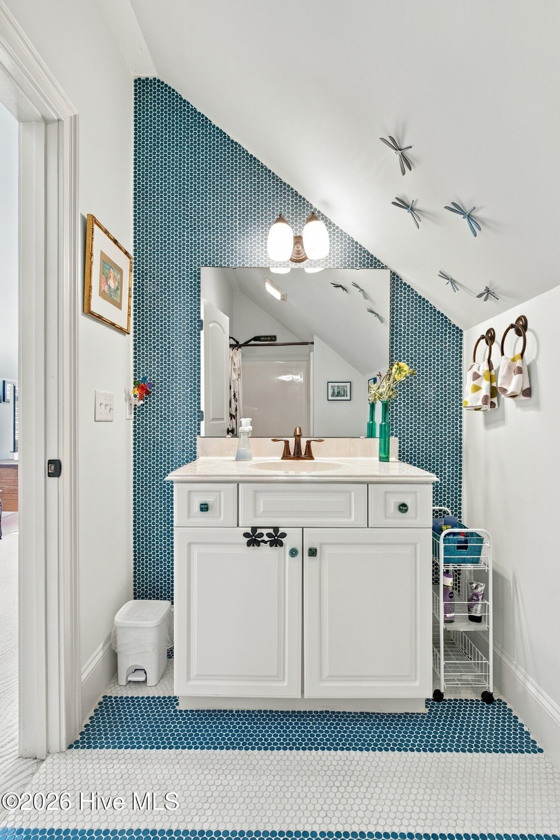
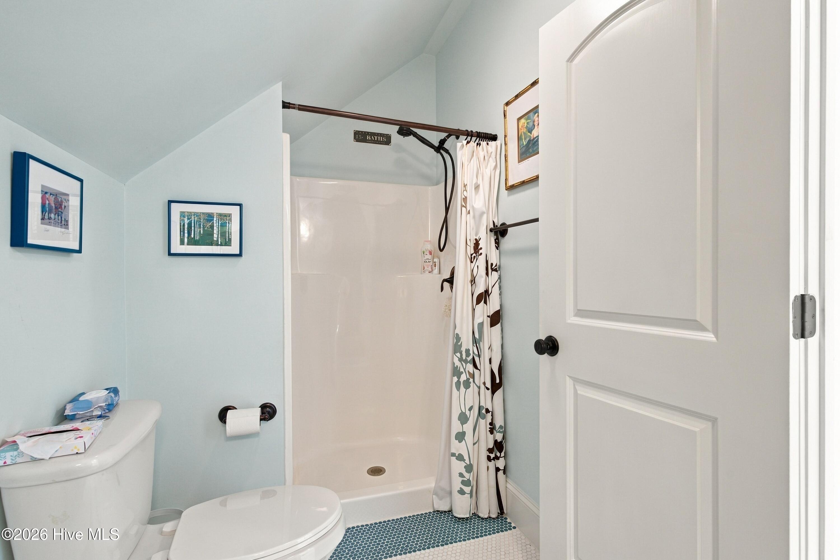
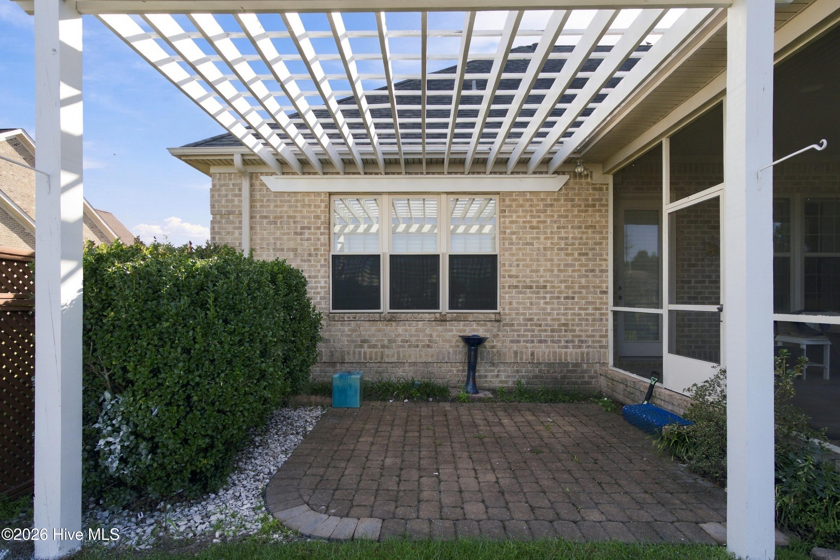
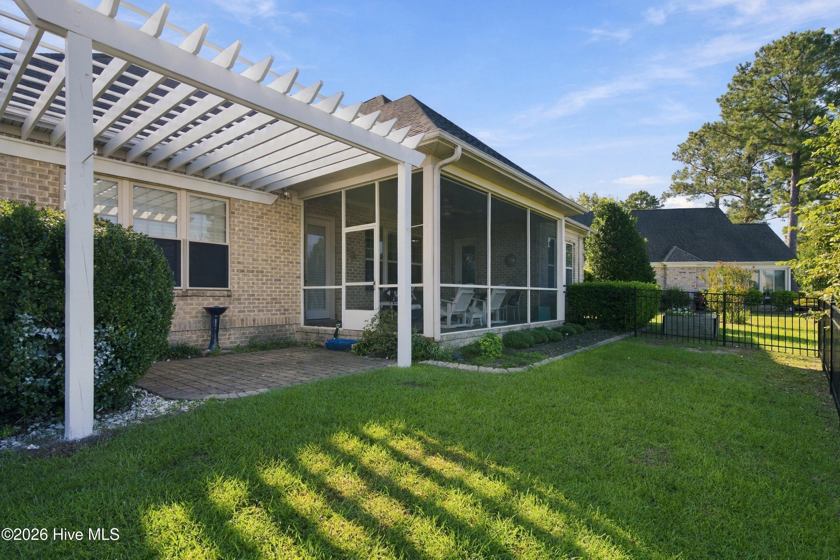
Designed for indoor-outdoor living, the home includes a large screened porch, two paver patios, pergola, landscape lighting, and an established waterfront backyard. Extensive improvements include remodeled baths, an updated fireplace and mantel, solar tube skylights, luxury vinyl flooring, a 22kW Generac whole-house generator, and new HVAC in 2026. Waterford residents enjoy a resort-style pool, fitness center, tennis courts, walking trails, waterways, and gated entrances- all just minutes from downtown Wilmington.

4
beds

3
baths

2,412 Sq.Ft. LIVING AREA

0.35 Acres lot

David Benford

David Benford

Samantha Benford

Samantha Benford

Features & Amenities

Interior

  • total bedrooms4
  • Total bathrooms3
  • full bathrooms3
  • Laundry room Laundry Room
  • Flooring LVT/LVP, Carpet, Tile, Hardwood
  • Fireplace Gas Log
  • APPLIANCES Built-In Microwave, Washer, Refrigerator, Dryer, Dishwasher, Electric Range, Generator
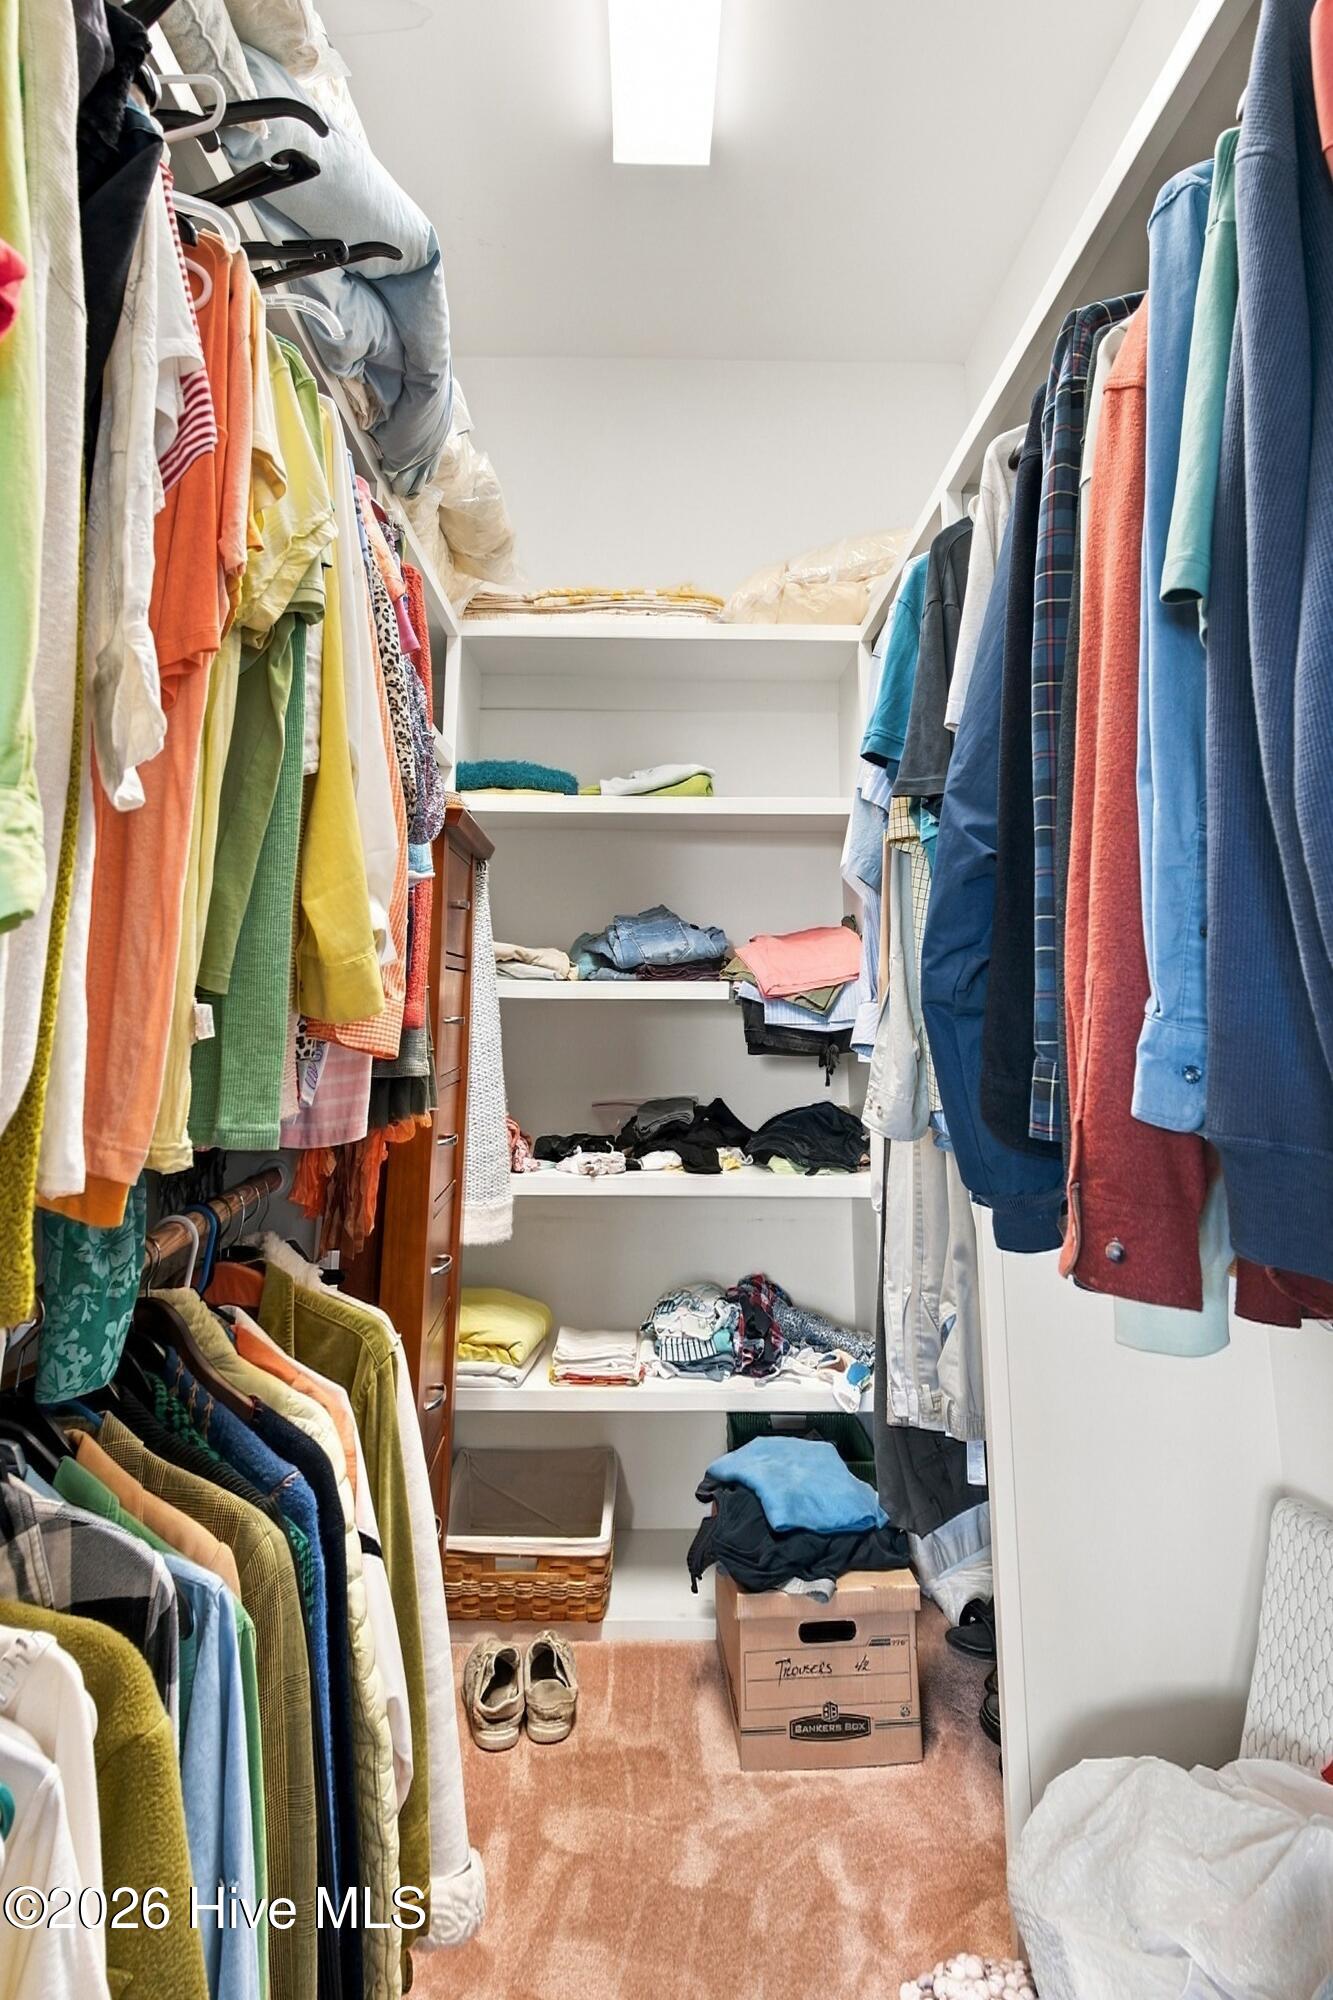
  • other interior Features Master Downstairs, Walk-in Closet(s), High Ceilings, Whole-Home Generator, Ceiling Fan(s), Walk-in Shower, Blinds/Shades, Gas Log, Walk-In Closet(s)

Area & Lot

  • Status For Sale
  • Living Area2,412 Sq.Ft.
  • Total Area2,412 Sq.Ft.
  • Lot Area0.35 Acres
  • MLS® ID100604564
  • TypeResidential
  • YEAR BUILT2011
  • Water FrontageNone
  • View DescriptionPond, Water
  • Elementary SchoolTown Creek
  • Middle SchoolLeland
  • High SchoolNorth Brunswick
  • School DistrictBrunswick County Schools

Exterior

  • STORIES2
  • Garage Space2.0
  • water SourcePublic
  • utilitiesNatural Gas Connected, Sewer Connected, Water Connected
  • roofShingle
  • lot featuresCul-De-Sac
  • parkingGarage Faces Front
  • HEAT TYPEElectric, Forced Air
  • AIR CONDITIONINGCentral Air
  • sewerMunicipal Sewer, City/Town
  • SubstructureSlab
  • HOA AmenitiesClubhouse, Community Pool, Fitness Center, Maintenance Common Areas, Maintenance Roads, Management, Picnic Area, Playground, Security, Tennis Court(s)
  • other exterior FeaturesIrrigation System

Financial

  • Sales Price$599,000
  • Real Estate Tax $3,795/yr
  • HOA $1,687/yr
  • Zoning R-6

Work With Us

We create lifelong relationships with our clients by offering unrivaled attention to detail, an open line of communication, and a dedication to honesty in all facets of the real estate sales process.

Follow Us on Instagram